Are you looking at Capitol Hill rowhouses and wondering why some feel gracious and defined while others feel more open and modern? You are not imagining it. These homes were built around a classic urban layout, and the way that layout has been preserved or changed can shape everything from natural light to privacy to everyday function. If you understand the basic floor-plan patterns, you can compare homes more confidently and spot the details that matter most. Let’s dive in.
Why Capitol Hill rowhouses feel distinct
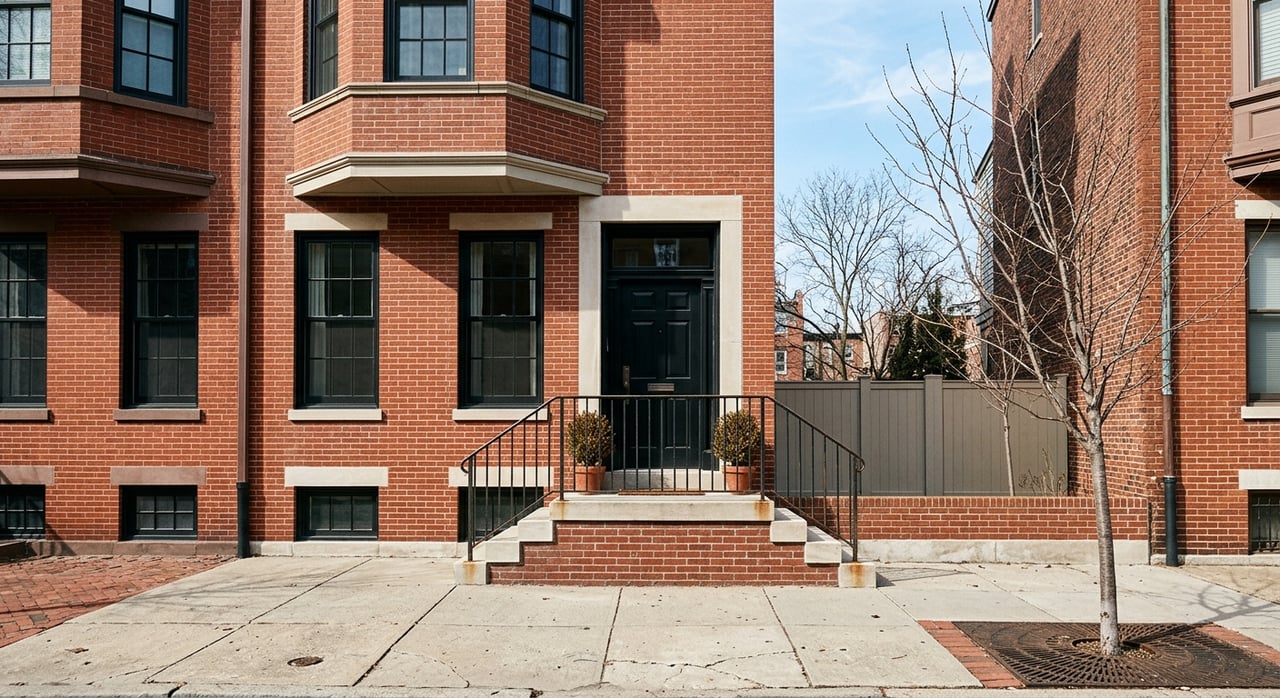
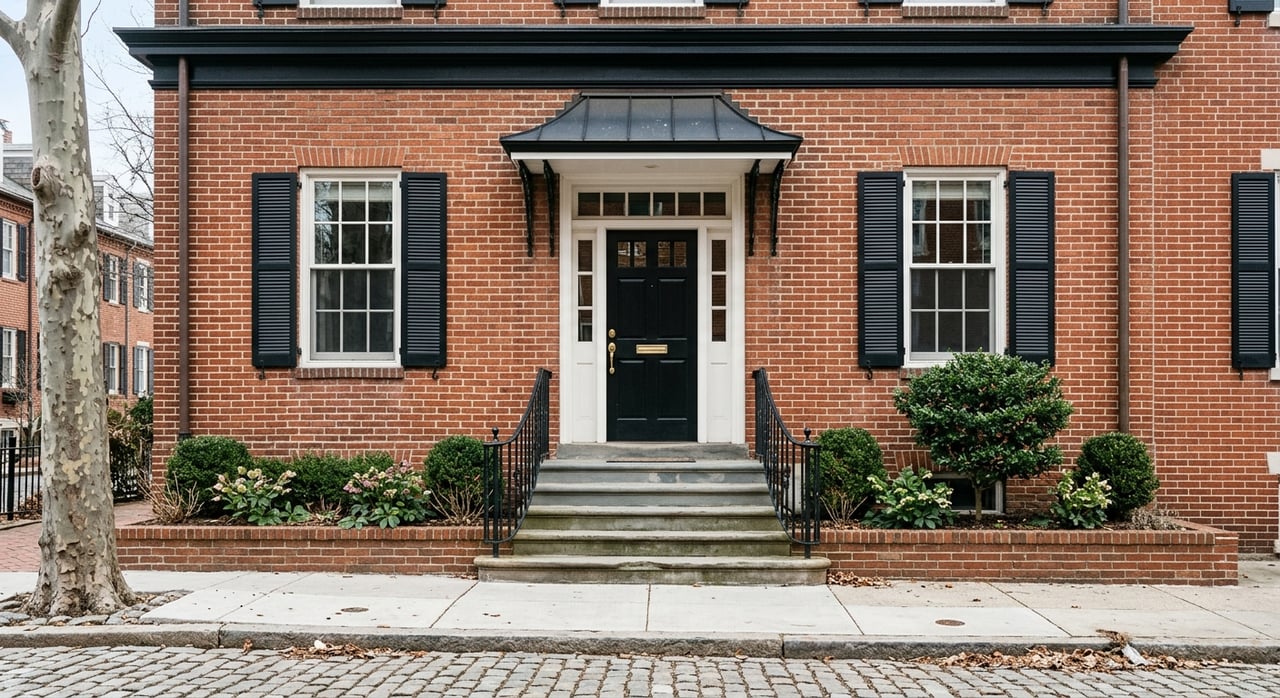
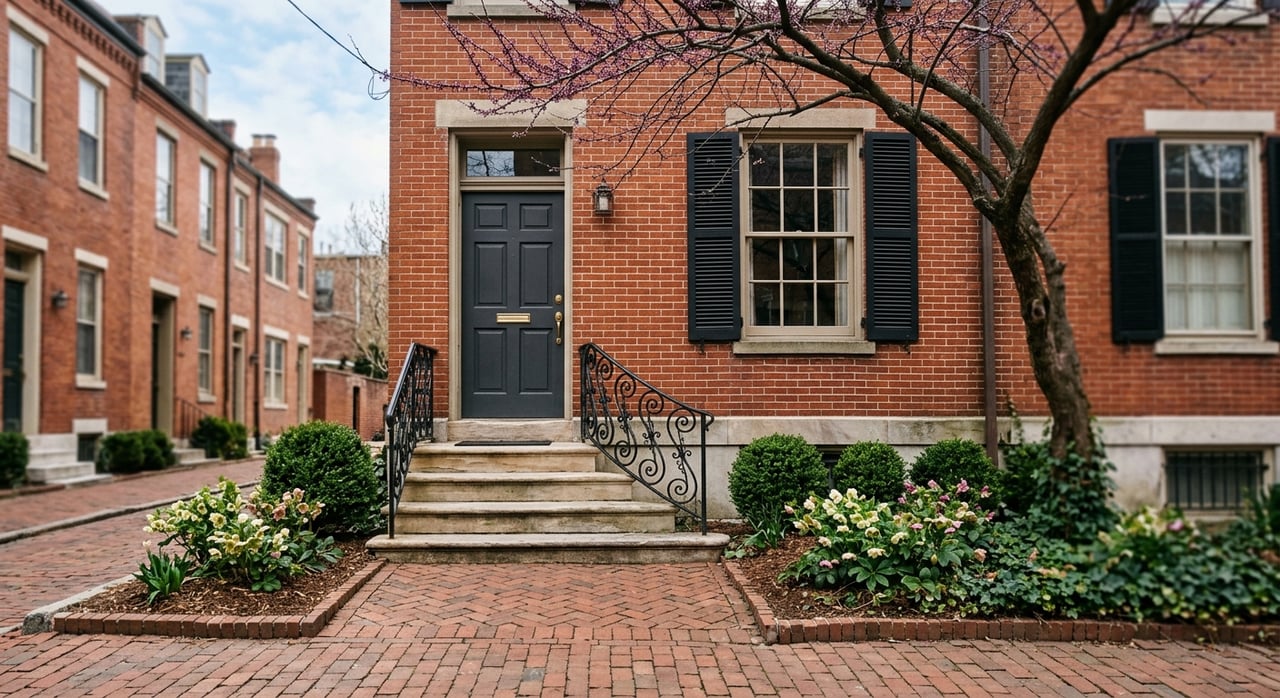
Capitol Hill is the largest residential historic district in Washington, and its housing stock is dominated by rowhouses. District planning documents describe roughly 8,000 structures in the area, most dating from about 1850 to 1915, including Federal townhouses, Italianate rowhouses, and pressed brick rowhouses.
That history matters because most of these homes were not designed as one-off custom properties. They were built as a repeatable urban house type on narrow attached lots. As a result, many rowhouses share a familiar interior logic, even when finishes and renovations vary from one house to the next.
Classic rowhouse layout basics
Traditional segmented main floor
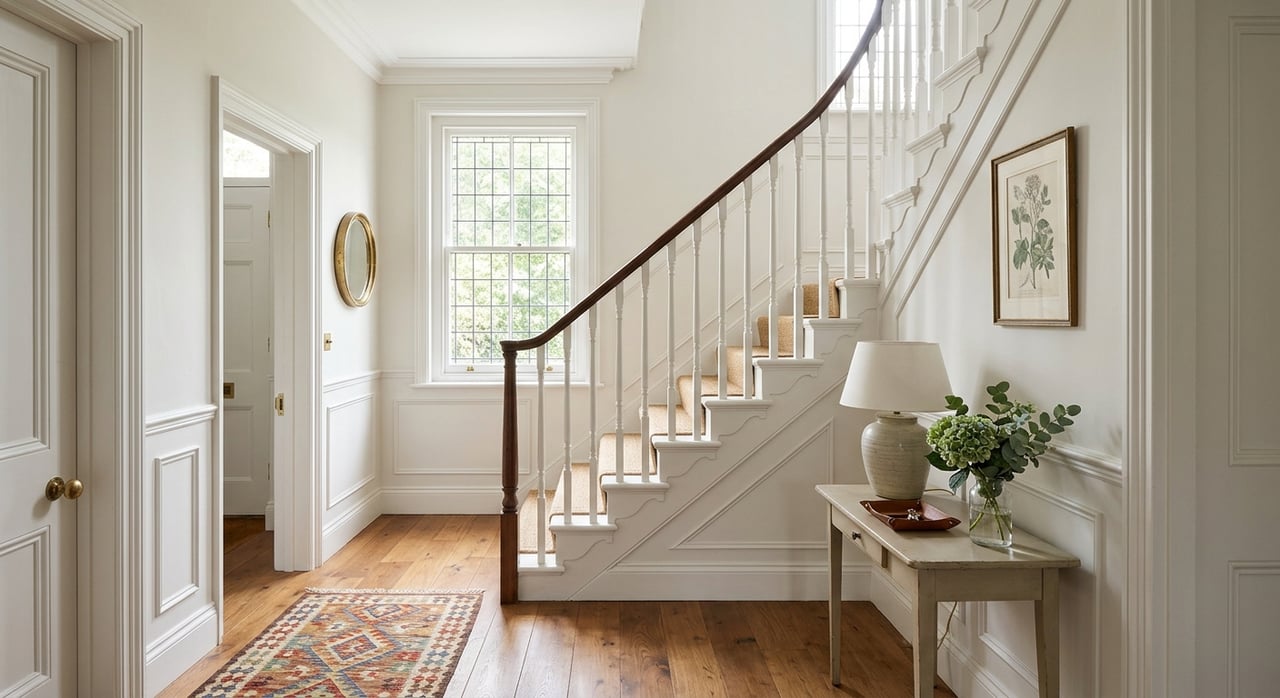
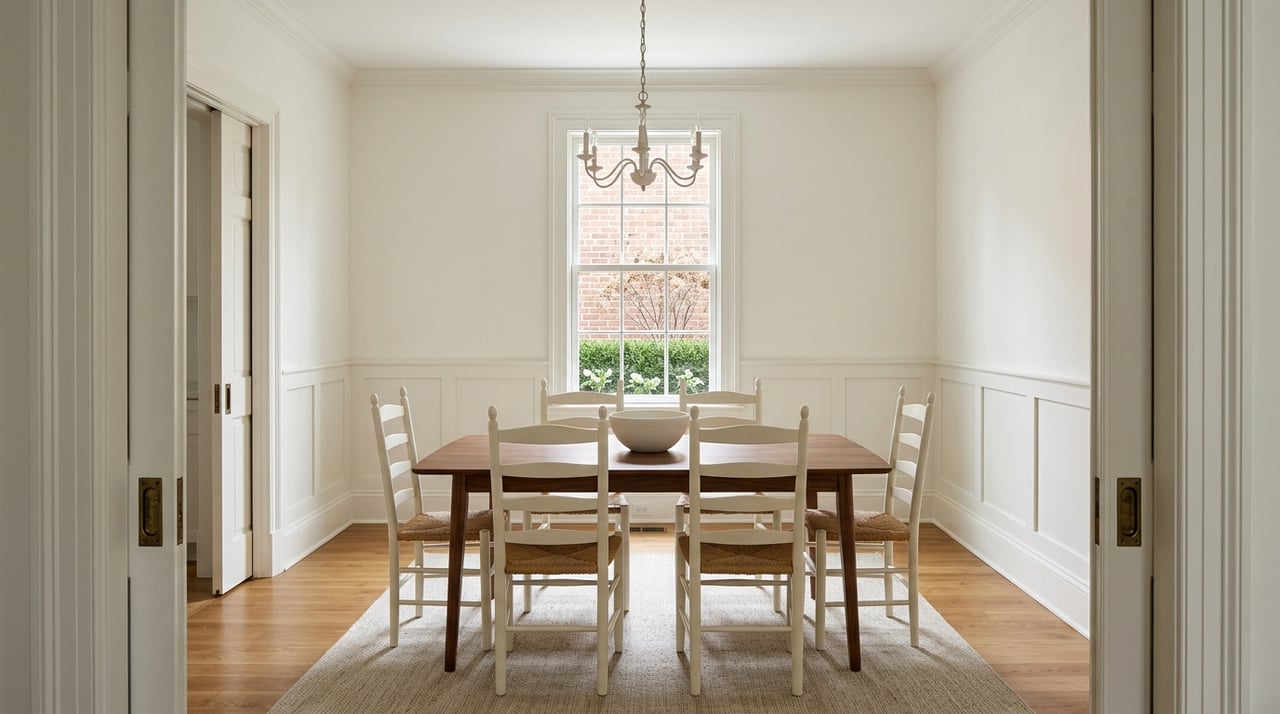
The most familiar historic Capitol Hill rowhouse plan uses a side hallway or stair hall with rooms arranged front to back. In many homes, you will see a front parlor or double parlor, a dining room behind it, and a kitchen at the rear or sometimes in a partially below-grade basement.
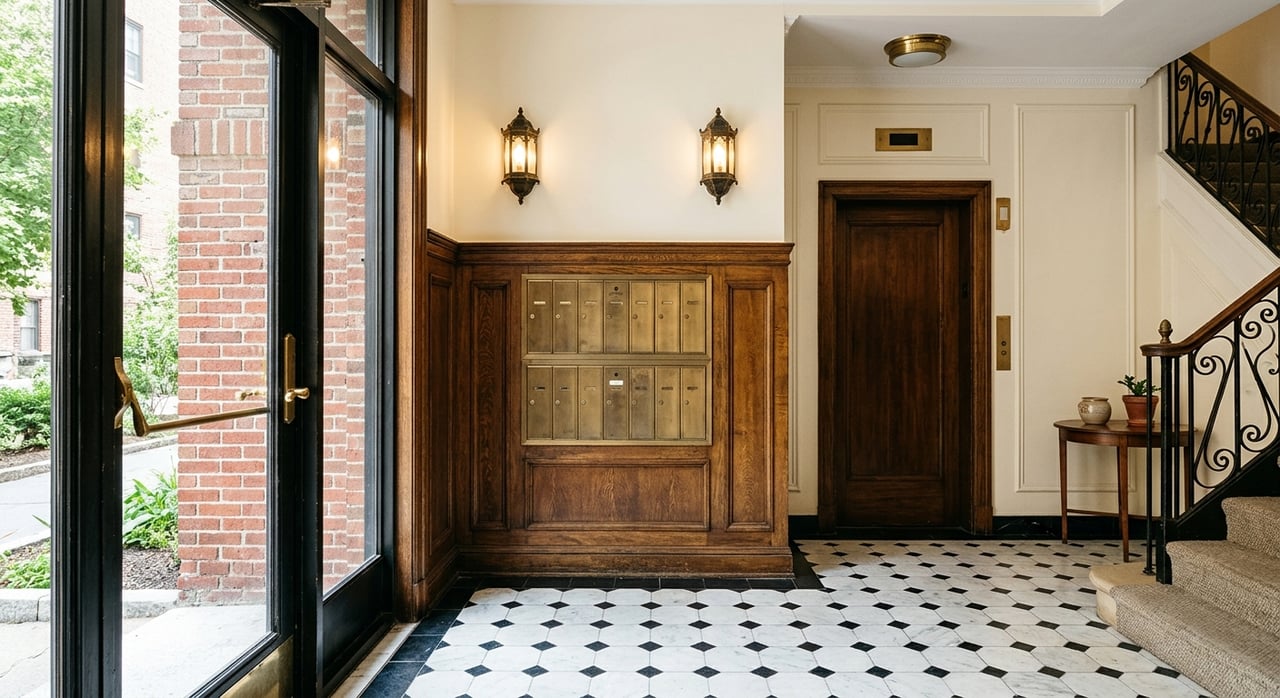
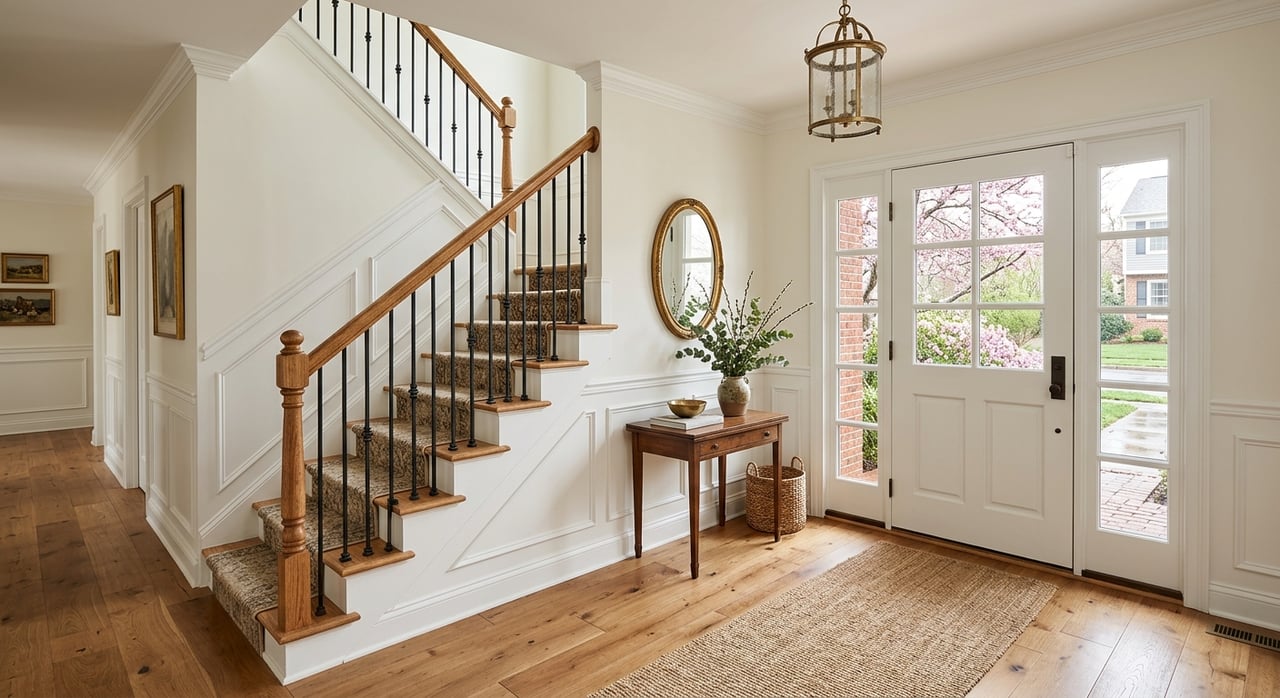
This type of plan creates a clear circulation spine. You move through the house in an orderly way, and each room tends to have a defined purpose. In historic rowhouses, the entry hall, parlor, dining room, primary stair, fireplaces, and original trim are often the key interior elements that give the home its character.
Upper-level bedroom arrangement
On upper floors, bedrooms are typically arranged around the stair landing. This keeps the main living level focused on gathering and receiving guests, while the upper floors remain more private and quieter for daily routines.
For buyers, this can be a big advantage. Even in a compact footprint, the separation between living spaces and sleeping spaces often feels intuitive and easy to live with.
English basement layout
Many Capitol Hill rowhouses have raised or English basements. District planning documents specifically note that many Hill rowhouses include rentable English basement units, and historically, Washington houses were often designed with exterior basement access.
Today, that lower level can serve many roles depending on the home. You may see it used as guest space, utility space, recreation space, or a separate living area, all while the main historic block of the house remains easier to read upstairs.
Why some rowhouses feel more open
Open plans are usually later changes
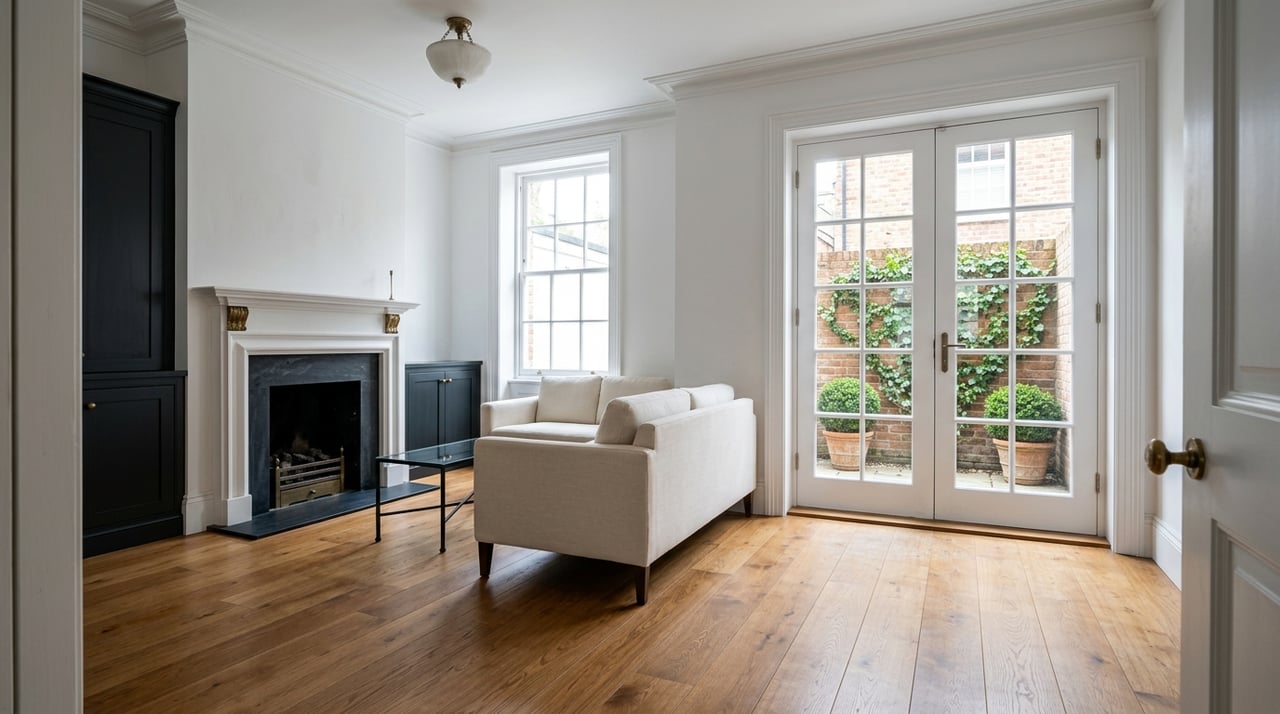
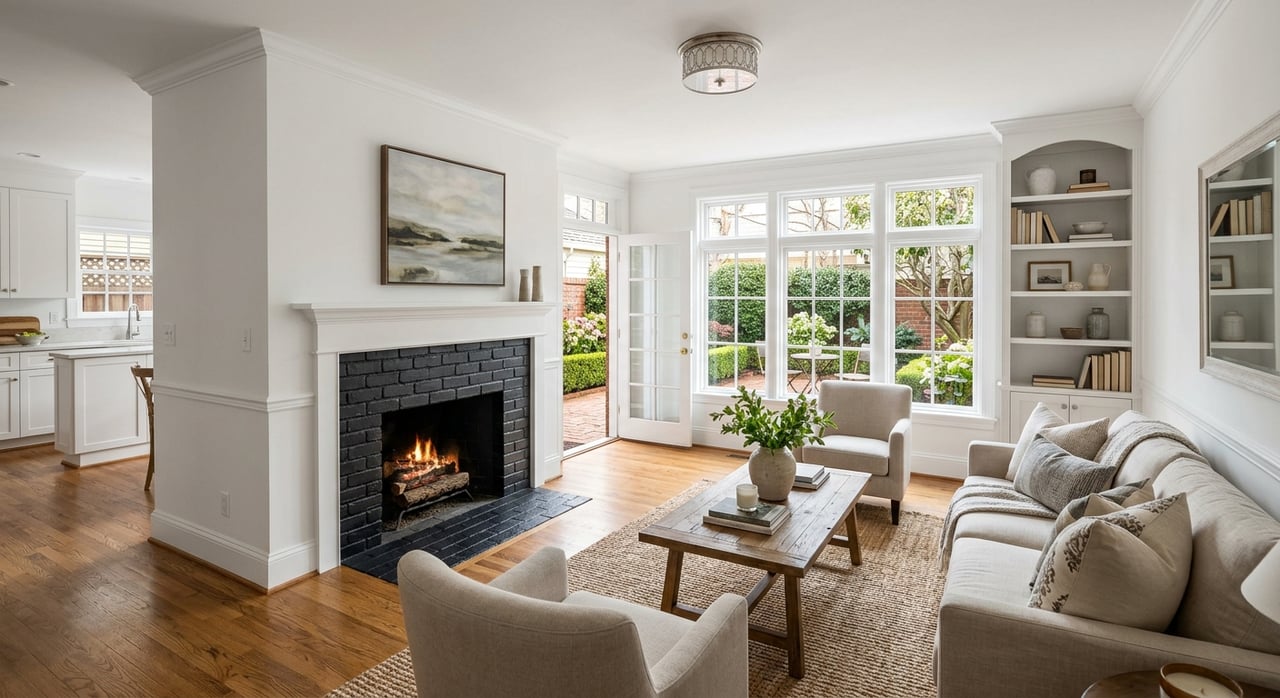
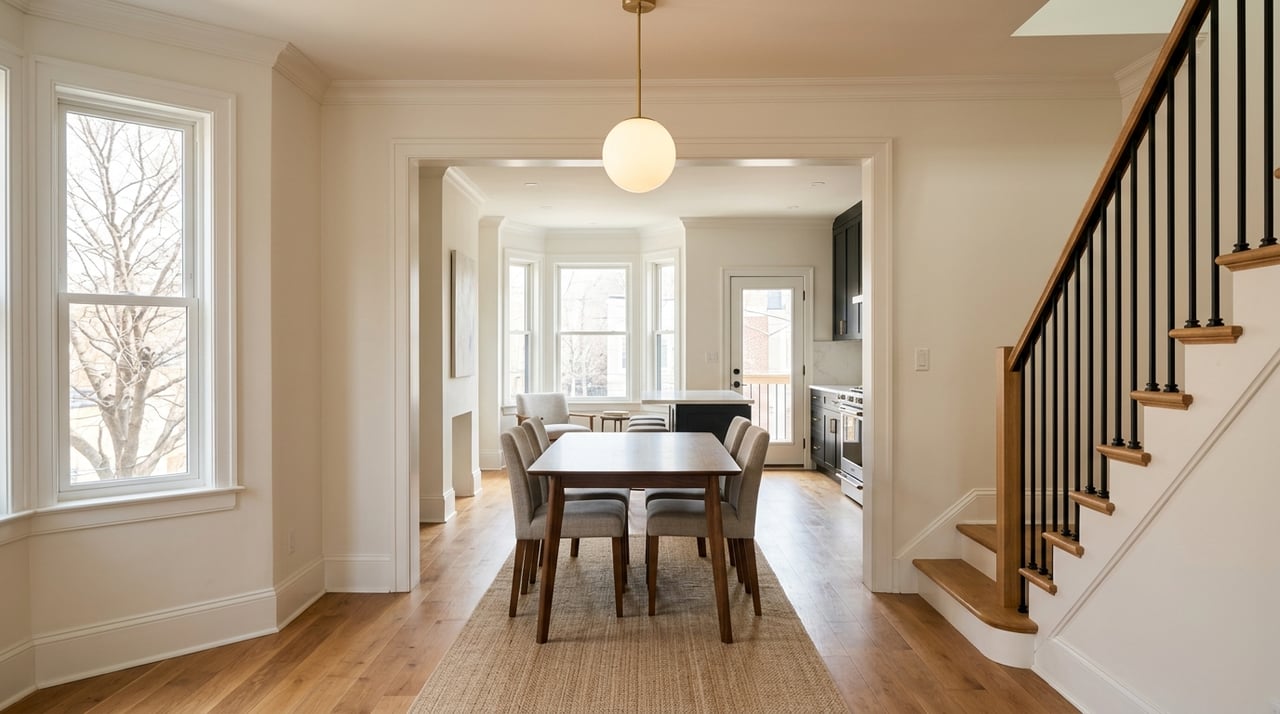
If a Capitol Hill rowhouse feels unusually open on the main level, that often reflects later remodeling rather than the original plan. Walls may have been removed or widened to connect the front parlor, dining area, and kitchen more directly.
This can make the home feel larger and more flexible for daily use. It can also make entertaining easier if you prefer one connected living space instead of several separate rooms.
The tradeoff with openness
The tradeoff is that you lose some of the historic separation that classic rowhouses were designed to preserve. A segmented plan usually offers more privacy and a stronger sense of room definition, while an open plan tends to make the whole floor function as one shared zone.
That difference is not just aesthetic. It affects acoustics, work-from-home use, and how calm or busy the house feels when several people are using it at once.
How layout affects daily living
Light and ventilation patterns
Because rowhouses are attached on the sides, the front and rear of the house usually do most of the work for daylight and ventilation. This is one reason the middle of a rowhouse can feel dramatically different from room to room.
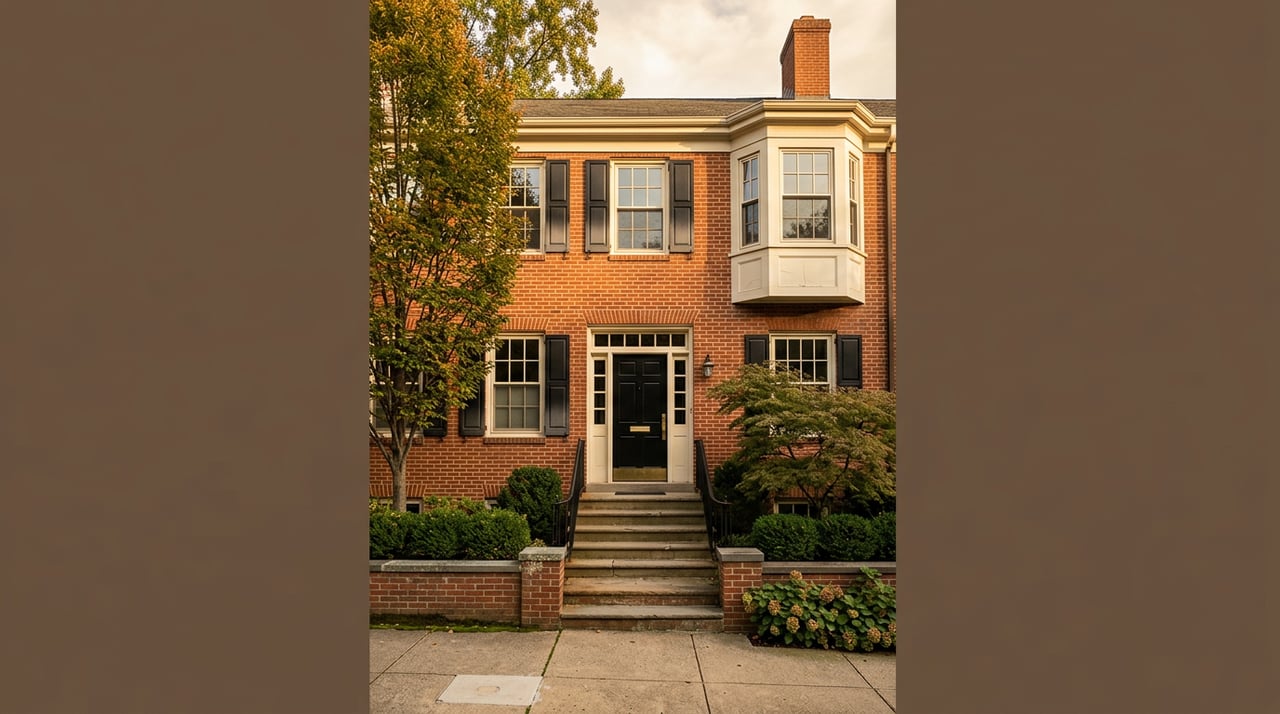
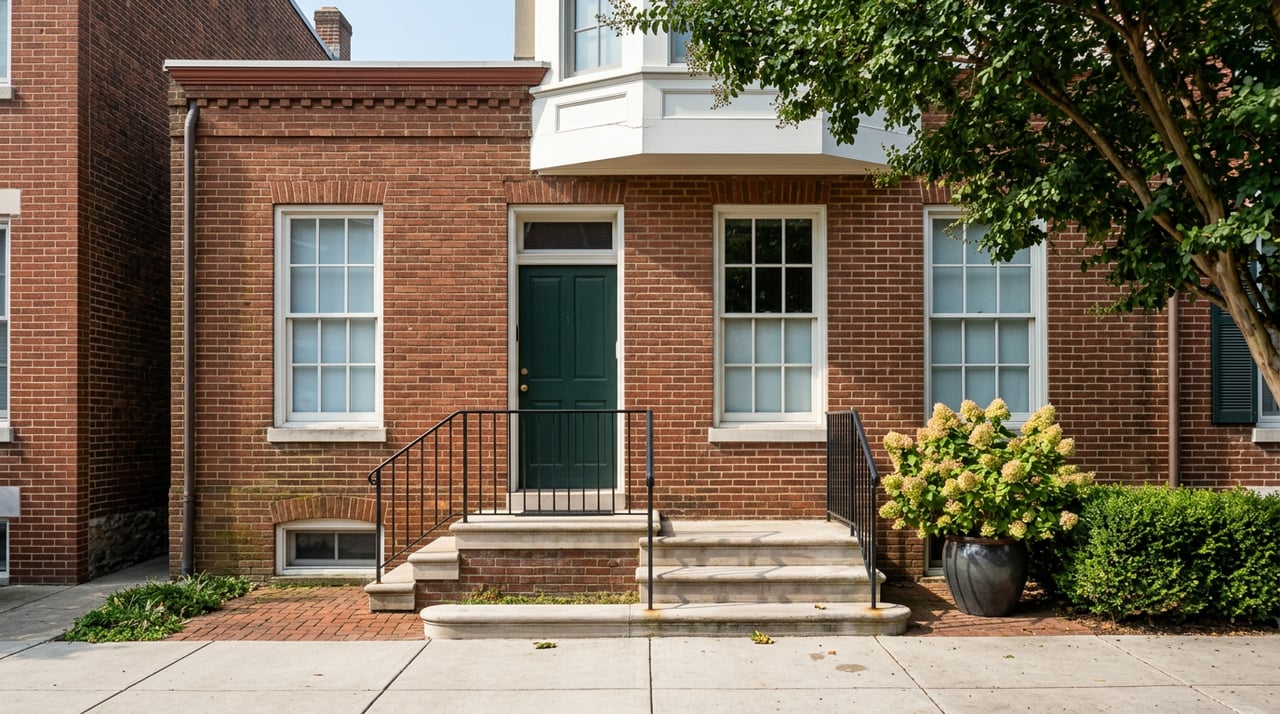
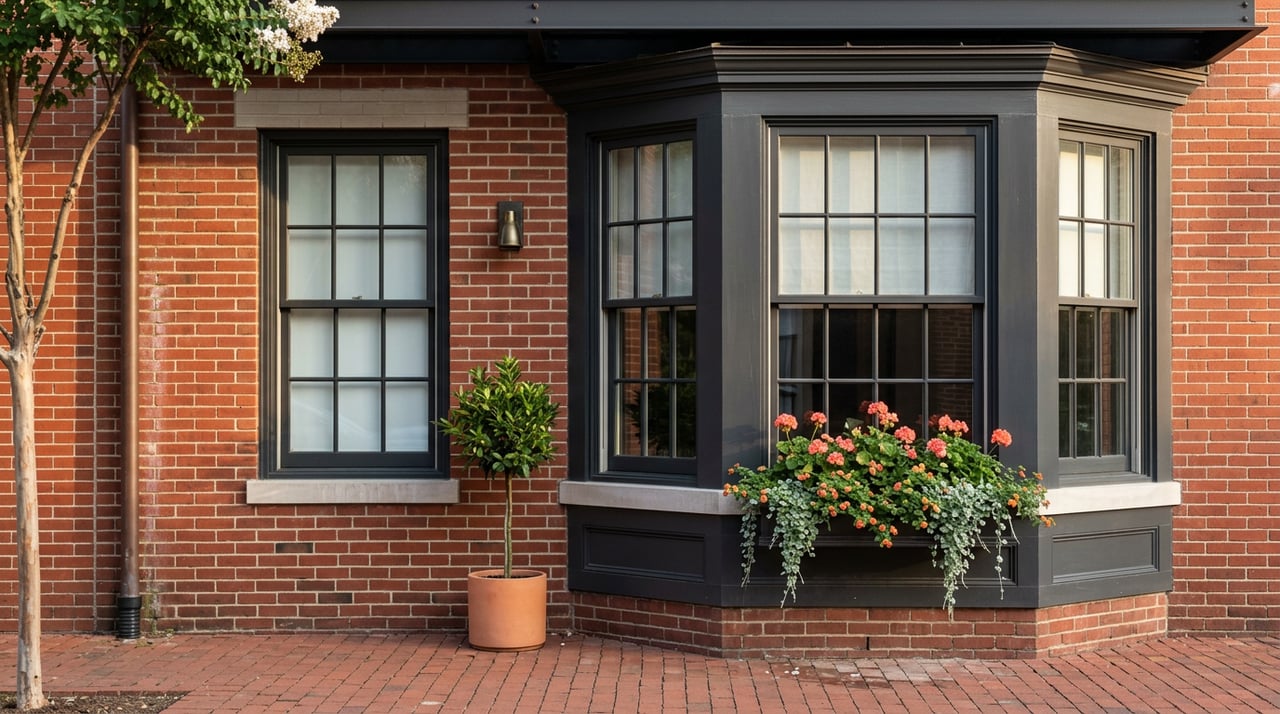
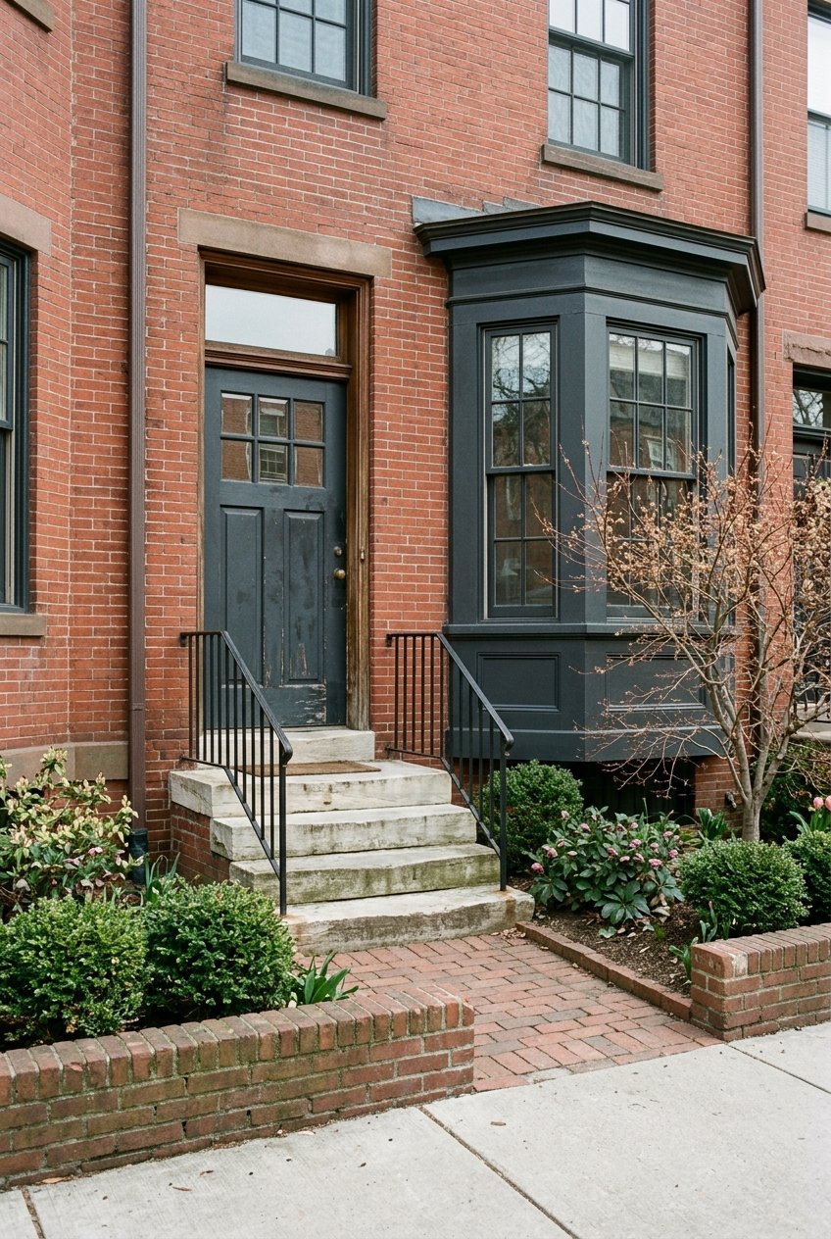
Features like bay, oriel, and show windows have long been used in Washington to add architectural variety and help bring in more light. In lower levels, light wells and smaller basement windows can also improve brightness while remaining visually secondary to the main structure.
Privacy and noise control
One of the biggest benefits of a traditional layout is privacy. Doors, halls, and stairs help separate activity zones, so a front room can feel very different from a rear room even on the same floor.
Open layouts create more visual connection, but they also reduce acoustic separation. If you work from home, host often, or simply like quiet corners, that distinction is worth paying attention to during a showing.
Work-from-home flexibility
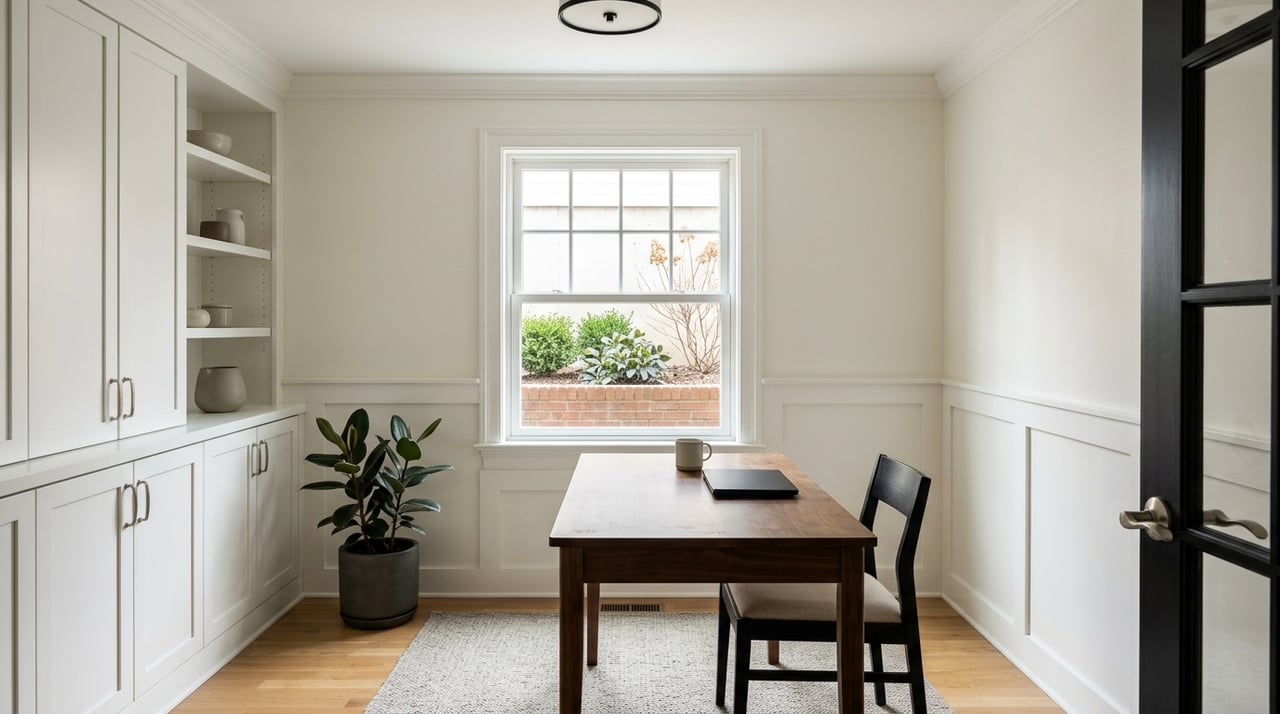
Classic rowhouses can be surprisingly adaptable for home office needs. A front parlor, rear bedroom, or lower-level room can often become a quiet office without disrupting the main flow of the home.
That flexibility exists in part because not every space carries the same historic weight. The more formal core spaces, such as the entry hall and primary main rooms, tend to define the plan, while bedrooms, kitchens, bathrooms, basements, and secondary stairs are generally more adaptable over time.
Everyday function over time
In many Capitol Hill homes, the English basement and any rear addition absorb the most change. Those areas often become family space, guest space, play space, or updated utility space.
Meanwhile, the core historic house often keeps its front room, stair hall, and upper bedroom arrangement more intact. That is why many updated rowhouses still feel recognizably historic even after substantial modernization.
Rear extensions in Capitol Hill homes
Why additions usually go to the rear
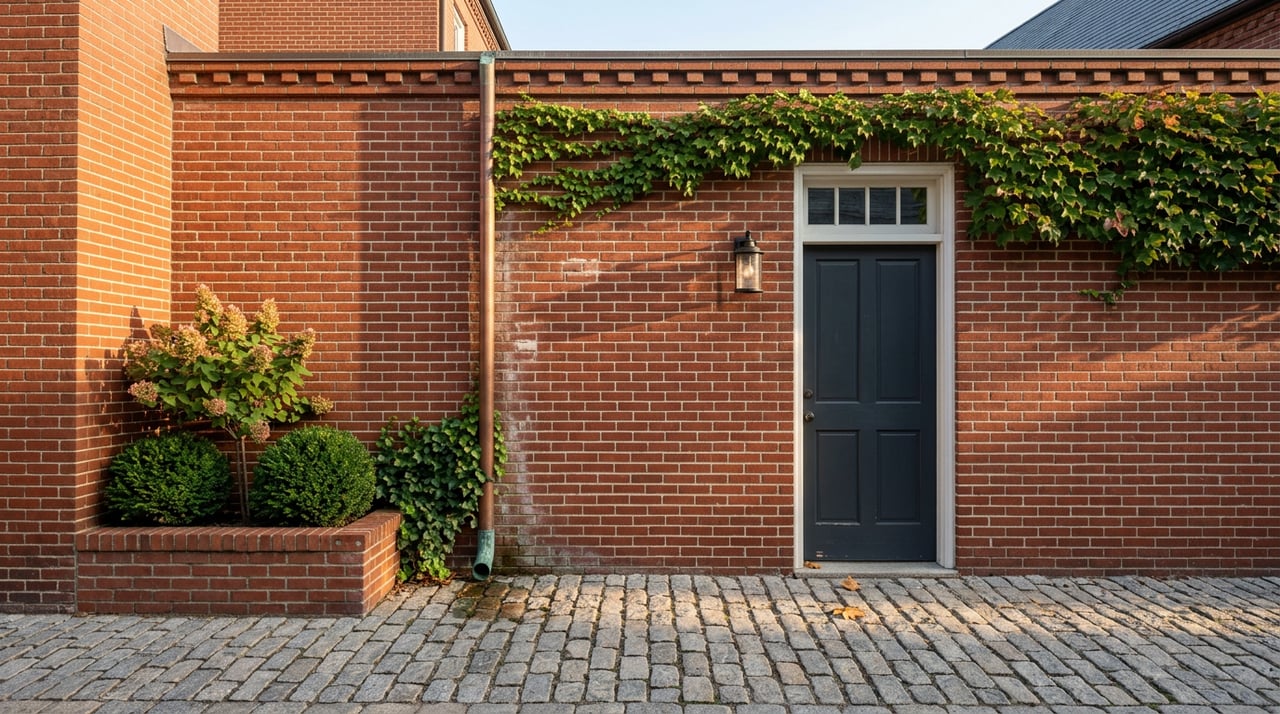
If you want more space in a historic rowhouse, the rear of the house is usually the most logical place to find it. National Park Service guidance notes that additions are most appropriately located at a rear or otherwise obscure elevation, should remain subordinate in size and massing, and should be clearly differentiated from the historic building.
In practical terms, that is why rear extensions often become the location for a larger kitchen, family room, or expanded upper-level suite. They create room for modern living while helping preserve the street-facing historic character.
What buyers should notice
Not every addition feels equally successful. When you tour a home, look at whether the addition sits comfortably behind the historic main block or whether it overpowers the original house.
A well-handled extension tends to support the house rather than compete with it. That balance can make a major difference in how cohesive the home feels inside and out.
What to compare during showings
Focus on layout, not just size
When comparing Capitol Hill rowhouses, square footage only tells part of the story. A better question is which parts of the original plan still read clearly and whether that layout supports the way you live now.
In many cases, the most significant spaces are the entry and stair hall plus the first and second rooms on the main living floor. Basements, kitchens, bathrooms, and secondary stairs are usually the spaces where you are more likely to see useful change.
A practical checklist
As you walk through homes, it helps to keep a simple checklist in mind:
- How much daylight reaches the middle of the house
- Whether the stair hall is intact and easy to read
- How usable the English basement feels in terms of light and ceiling height
- Whether a rear addition feels subordinate to the historic main block
This kind of comparison can help you look beyond staging or fresh finishes. It brings your attention back to the bones of the house, which is often where long-term livability starts.
Renovation context in DC
What work is commonly reviewed
In DC, building permits are required for additions, alterations, window replacement, decks, fences, sheds, garages, and similar work. Historic preservation review is also required when a building permit affects the exterior appearance of historic property, and Historic Preservation Office clearance of the permit application serves as the preservation approval.
For buyers, this matters because visible changes to a Capitol Hill rowhouse often involve more than design preference alone. The city’s review process helps shape how additions, basement entrances, and other exterior changes fit within the historic context.
Why that matters when buying
If you are comparing renovated homes, try to notice not only what has been updated, but how it has been integrated. A house can feel more successful when its modern improvements respect the logic of the original structure.
That does not mean every home needs to remain frozen in time. It means the best renovations usually make daily life easier without erasing what makes a Capitol Hill rowhouse distinct in the first place.
The bottom line for Capitol Hill buyers
Classic Capitol Hill rowhouses usually trade openness for definition. They tend to offer a clear circulation spine, stronger room separation, and room to adapt at the rear or below grade without losing the historic street-facing character that many buyers value.
When you understand that basic pattern, you can walk into a showing with sharper instincts. Instead of asking only whether a home is updated, you can ask whether its original layout is still legible and whether that plan fits the way you want to live today.
If you are weighing the pros and cons of a historic rowhouse in Washington, Infinity Group can help you evaluate layout, livability, and long-term value with the thoughtful, high-touch guidance these homes deserve.
FAQs
What is a classic Capitol Hill rowhouse layout?
- A classic Capitol Hill rowhouse layout usually includes a side hall or stair hall, a front parlor or double parlor, a dining room behind it, a rear kitchen or basement kitchen, and bedrooms on the upper floors.
Why do some Capitol Hill rowhouses feel darker in the middle?
- Because rowhouses are attached on the sides, most daylight enters from the front and rear, so the center of the house often depends on the depth of the plan, window design, and any light brought in from lower-level features.
Are open-concept layouts original in Capitol Hill rowhouses?
- In many cases, no. More open main levels usually reflect later remodeling rather than the original historic floor plan.
What is an English basement in a Capitol Hill rowhouse?
- An English basement is a lower level, often with exterior access, that can provide additional living or utility space and is common in many Capitol Hill rowhouses.
What should you look for when touring Capitol Hill rowhouses?
- Focus on daylight in the middle of the house, whether the stair hall remains intact, how usable the English basement feels, and whether any rear addition fits comfortably behind the historic main block.
Do Capitol Hill rowhouse renovations require review in DC?
- Yes. DC requires permits for many types of work, and historic preservation review is required when permitted work affects the exterior appearance of historic property.