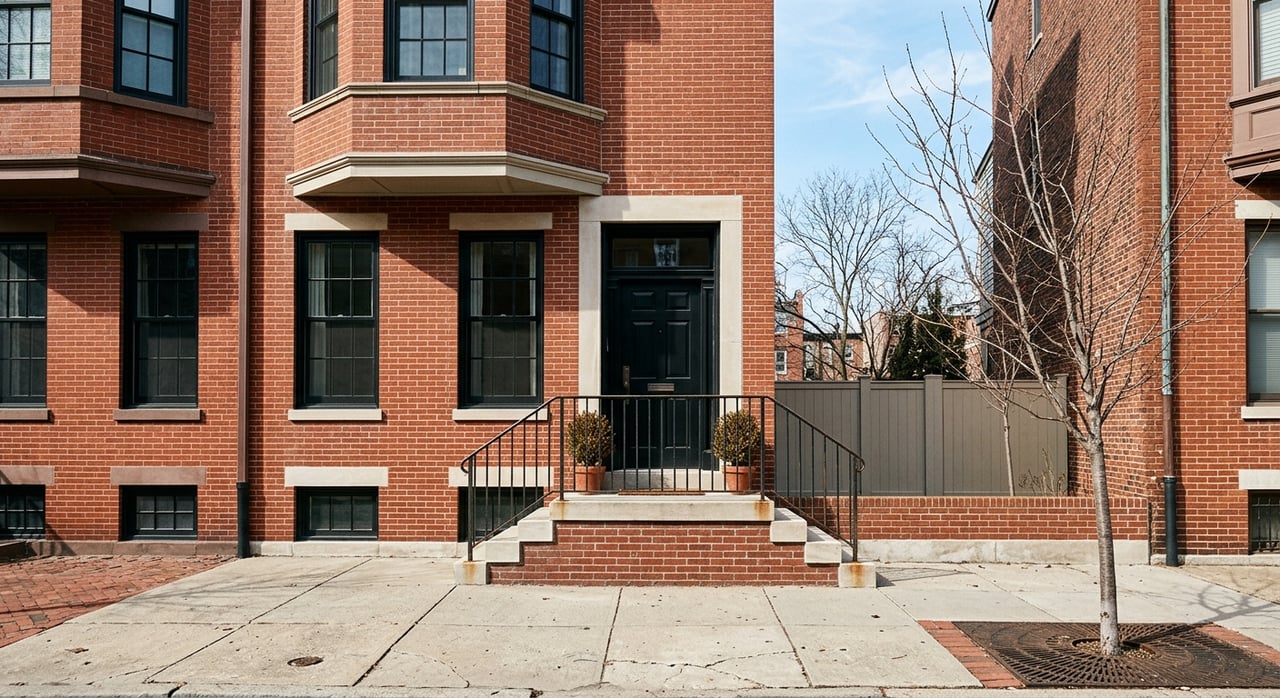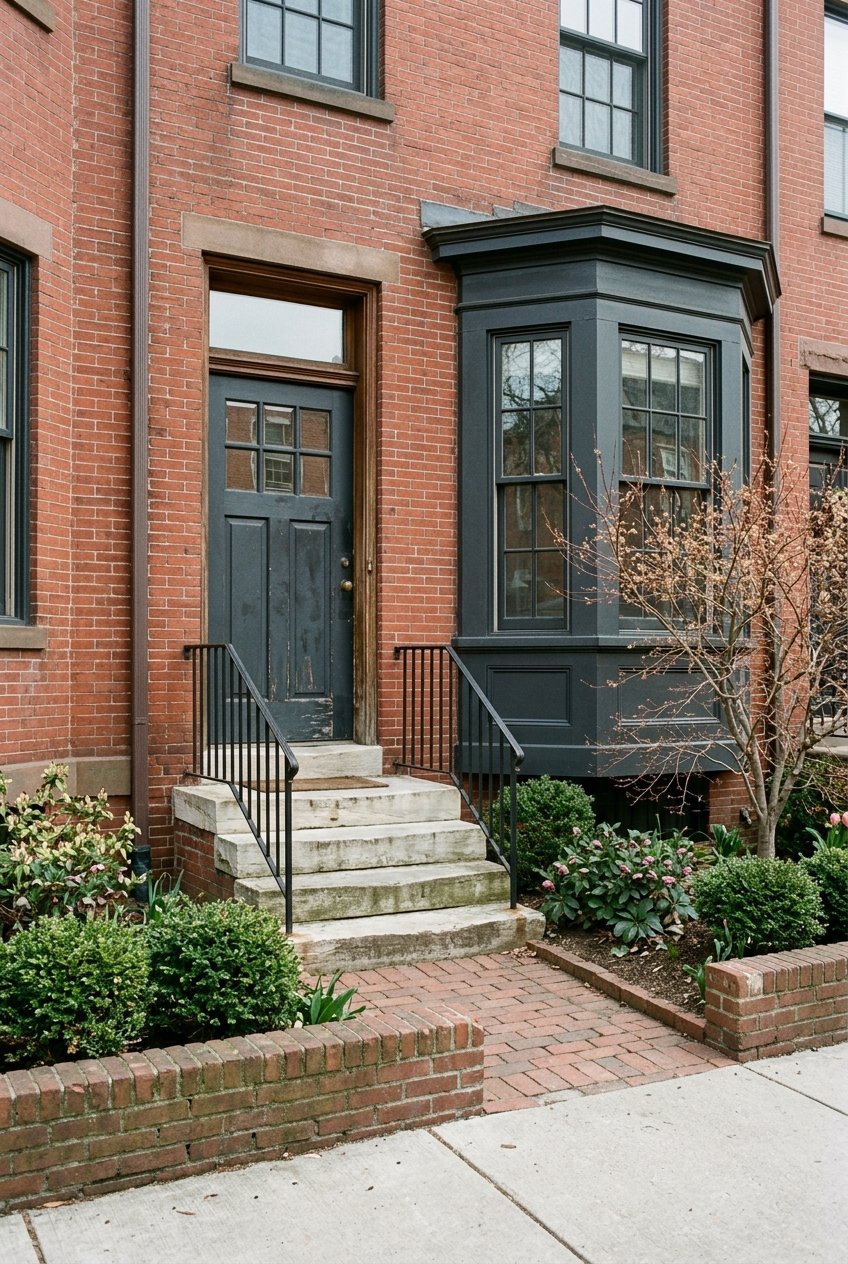
If you own a rowhouse in the Old and Historic Alexandria District and you want to install a rooftop HVAC unit, your project goes before the full Board of Architectural Review no matter where you put it on the roof. If your rowhouse sits four blocks north in the Parker-Gray Historic District, the same unit can be approved by staff alone, with no hearing at all, as long as it sits at least 15 feet behind the front facade. That gap isn't a rumor or a contractor's workaround. It's sitting in the draft chapter text the city posted for public comment on August 5, 2026.
Alexandria is rewriting its historic district design guidelines for the first time since 1993, back when video doorbells, small cell antennas and EV charging didn't exist to regulate. Fourteen chapters covering windows, roofing, masonry, doors, fences, skylights and solar energy systems have already been adopted under this multiyear project. The batch now open for comment, 11 chapters, tackles the exterior features owners actually ask about most: decks, porches, HVAC equipment, sheds, security cameras, lighting and EV chargers. The public got its first look at a well-attended meeting on August 19 at the Nannie J. Lee Memorial Recreation Center, where Historic Preservation Division planner Brendan Harris, principal planner Julie Weisgerber and preservation architect Bill Conkey walked residents through the interim drafts.
Here's the part the coverage around that meeting hasn't quite spelled out. The city's stated goal is to bring Parker-Gray standards closer to Old Town's, treating the two districts as converging toward one shared rulebook. But the redline text released for this round doesn't converge. On at least two categories of exterior work, it locks in a real speed difference between the districts, at least for now.
The Same Project, Two Different Clocks
Rooftop HVAC is the clearest example. The Old and Historic District draft sends every rooftop installation to the Board for a hearing, regardless of placement. The Parker-Gray draft lets staff approve units administratively once they're set back 15 feet or more from the front facade, reserving a hearing only for units closer to the street. Parker-Gray staff can also waive the rooftop screening requirement on their own authority, something the Old Town draft reserves entirely to the Board.
Demolition of accessory structures follows the same pattern. The Old and Historic District draft requires Board review for any demolition of an accessory structure, full stop. The Parker-Gray draft allows demolition of structures up to 100 square feet in a rear yard with no review at all, citing an existing zoning ordinance exemption, and only requires a hearing for larger structures or ones in a front or side yard.
Here's a side by side of how the current draft treats the same project depending on which historic district you're in:
| Project | Old and Historic Alexandria District | Parker-Gray District |
|---|---|---|
| Rooftop HVAC unit | Full Board hearing required, regardless of placement | Staff can approve administratively if set back 15+ feet from front facade |
| Rooftop equipment screening waiver | Board authority only | Staff can waive administratively |
| Accessory structure demolition (rear yard, under 100 sq ft) | Board review required | No review required |
None of this is final. The comment period runs through September 2, 2026, and city staff have said they'll fold community feedback into the final drafts before the guidelines go before the Board for adoption hearings, expected this October. But right now, if you're weighing whether to add a rear-yard HVAC condenser or take down a shed before winter, the district line matters as much as the project itself.
A New Test: Is Your House "Early" or "Later"
The draft also formalizes a building-age classification that changes how strictly a project gets reviewed. Under the proposed chapters, a building constructed before 1932 is classified as "Early." One built in 1932 or later is "Later." Composite decking, for instance, is explicitly called out as inappropriate on Early buildings, a distinction that didn't exist as a citywide standard before this rewrite.
Paired with that is a new hierarchy of elevations. The drafts distinguish "street-facing" from "non-street-facing" walls and treat them differently, which the city says is meant to reduce confusion during review. In practice, it means a project invisible from the public right of way clears a much lower bar than the identical project facing the sidewalk.
Before you assume your renovation qualifies for the lighter-touch path, you need both answers: how old is the building, and which wall is the work on.
The Specific Numbers Homeowners Will Actually Hit
Some of the standards in the draft chapters are concrete enough to plan around today, even before adoption:
- EV chargers must sit in a side or rear yard, with no more than 48 inches from the ground to the charging handle.
- Porch lights are limited to a color temperature between 2,000 and 3,000 Kelvin, the warm end of the spectrum rather than a bright white LED.
- Doorbell cameras smaller than one cubic foot need no review at all.
- Window HVAC units need no review, regardless of visibility.
- Sheds and accessory structures up to 65 square feet and 8 feet tall can be approved by staff. Anything larger needs a hearing.
- Decks not visible from a public way need no review. Anything visible does, along with any penthouse or stair structure serving a roof deck.
- Unpainted pressure-treated wood and vinyl decking are strongly discouraged across the board.
None of this replaces a conversation with Preservation staff before you file. But it tells you which projects are likely to clear administratively and which ones you should budget a hearing date around.
What This Round Doesn't Touch Yet
If your plan is a home addition rather than a deck or a charger, this round of guidelines won't tell you much. The city has said an additional 12 chapters covering storefronts, additions, accessibility and demolition are scheduled for review in early 2027. That's a full year behind the current batch. If you're weighing a renovation big enough to need an addition, the rules that will actually govern it haven't been written yet.
For sellers, that timing cuts a specific way. A buyer evaluating a historic property this fall can point to real standards for the smaller exterior upgrades, the kind that show up in a pre-listing walkthrough: a screened HVAC unit, a repainted door, a rear deck. Larger structural ambitions are still an open question the city hasn't answered.
What This Means If You're Timing a Project or a Sale
The comment window closes September 2, 2026. If you have a strong opinion about how your street should be treated, particularly if you're in Parker-Gray and want the administrative paths to stay faster, or in Old Town and think they should match, this is the window to say so before the language locks. City staff have said they'll incorporate feedback ahead of adoption hearings this fall.
If you're closing on a historic-district property in the next few months, ask your inspector or contractor which draft chapter governs the specific work you're planning, not just whether the property sits in a historic district. The answer to "how long will this take" depends on the district, the building's age classification, and which wall the work touches, not on a single citywide rule.
Frequently Asked Questions
Does interior remodeling need Board of Architectural Review approval? No. The Board's authority covers exterior architectural features visible from a public way. Interior work, including kitchens and bathrooms, doesn't require BAR review under the current or draft guidelines.
Which properties are covered by these draft chapters? The rules apply across roughly 5 square miles covering the Old and Historic Alexandria District and the Parker-Gray District. Properties on the city's separate 100-Year-Old Buildings list fall under related but distinct oversight.
When do the new rules actually take effect? Public comment closes September 2, 2026. Staff will revise the drafts based on that input, and the guidelines are expected to go before the Board of Architectural Review for formal adoption hearings in October 2026.
What if I'm planning a home addition rather than a deck or a charger? This round of 11 chapters doesn't address additions. That subject is part of a second batch of 12 chapters, alongside storefronts, accessibility and demolition, scheduled for review in early 2027.
Alexandria's historic districts reward the kind of preparation that starts before a permit application, not after a Board hearing gets scheduled. If you're weighing a renovation, a sale, or a purchase in Old Town or Parker-Gray while these guidelines are still in motion, Infinity Group can walk through how the draft standards apply to your specific address and timeline. Request a Private Market Consultation to plan your next move around the rules as they actually stand, not as the headlines describe them.