8103 ORVILLE STREET
8103 ORVILLE STREET
8103 ORVILLE STREET
8103 ORVILLE STREET
8103 ORVILLE STREET
8103 ORVILLE STREET
8103 ORVILLE STREET
8103 ORVILLE STREET
8103 ORVILLE STREET
8103 ORVILLE STREET
8103 ORVILLE STREET
8103 ORVILLE STREET
8103 ORVILLE STREET
8103 ORVILLE STREET
8103 ORVILLE STREET
8103 ORVILLE STREET
8103 ORVILLE STREET
8103 ORVILLE STREET
8103 ORVILLE STREET
8103 ORVILLE STREET
8103 ORVILLE STREET
8103 ORVILLE STREET
8103 ORVILLE STREET
8103 ORVILLE STREET
8103 ORVILLE STREET
8103 ORVILLE STREET
8103 ORVILLE STREET
8103 ORVILLE STREET
8103 ORVILLE STREET
8103 ORVILLE STREET
8103 ORVILLE STREET
8103 ORVILLE STREET
8103 ORVILLE STREET
8103 ORVILLE STREET
8103 ORVILLE STREET
8103 ORVILLE STREET
8103 ORVILLE STREET
8103 ORVILLE STREET
8103 ORVILLE STREET
8103 ORVILLE STREET
8103 ORVILLE STREET
8103 ORVILLE STREET
8103 ORVILLE STREET
8103 ORVILLE STREET
8103 ORVILLE STREET
8103 ORVILLE STREET
8103 ORVILLE STREET
8103 ORVILLE STREET
8103 ORVILLE STREET
8103 ORVILLE STREET
SEE ALL PHOTOS
8103 ORVILLE STREET
8103 ORVILLE STREET
8103 ORVILLE STREET
8103 ORVILLE STREET
8103 ORVILLE STREET
8103 ORVILLE STREET
8103 ORVILLE STREET
8103 ORVILLE STREET
8103 ORVILLE STREET
8103 ORVILLE STREET
8103 ORVILLE STREET
8103 ORVILLE STREET
8103 ORVILLE STREET
8103 ORVILLE STREET
8103 ORVILLE STREET
8103 ORVILLE STREET
8103 ORVILLE STREET
8103 ORVILLE STREET
8103 ORVILLE STREET
8103 ORVILLE STREET
8103 ORVILLE STREET
8103 ORVILLE STREET
8103 ORVILLE STREET
8103 ORVILLE STREET
8103 ORVILLE STREET
8103 ORVILLE STREET
8103 ORVILLE STREET
8103 ORVILLE STREET
8103 ORVILLE STREET
8103 ORVILLE STREET
8103 ORVILLE STREET
8103 ORVILLE STREET
8103 ORVILLE STREET
8103 ORVILLE STREET
8103 ORVILLE STREET
8103 ORVILLE STREET
8103 ORVILLE STREET
8103 ORVILLE STREET
8103 ORVILLE STREET
8103 ORVILLE STREET
8103 ORVILLE STREET
8103 ORVILLE STREET
8103 ORVILLE STREET
8103 ORVILLE STREET
8103 ORVILLE STREET
8103 ORVILLE STREET
8103 ORVILLE STREET
8103 ORVILLE STREET
8103 ORVILLE STREET
8103 ORVILLE STREET
Sold

8103 ORVILLE STREET

8103 ORVILLE STREET, ALEXANDRIA, VA 22309

$800,000
*Please remove shoes or use provided shoe covers when touring the home.

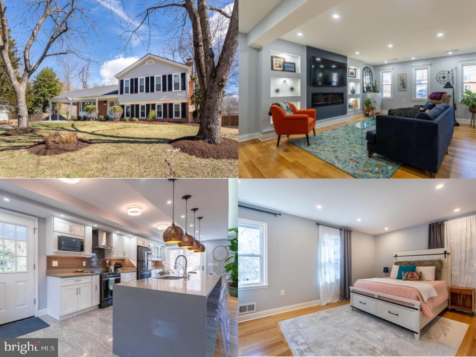
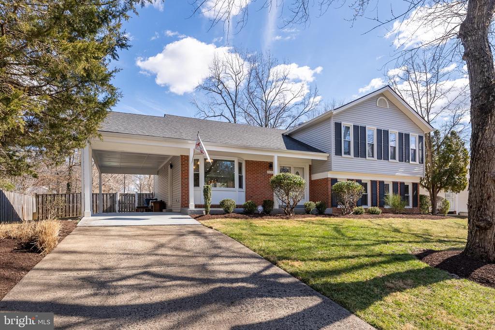
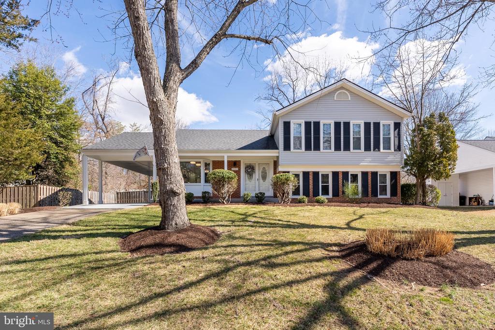
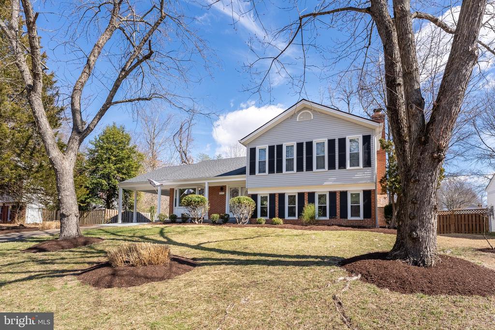
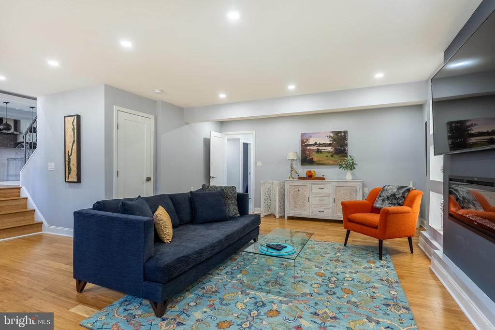
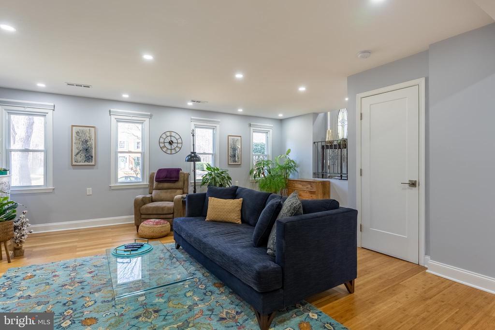
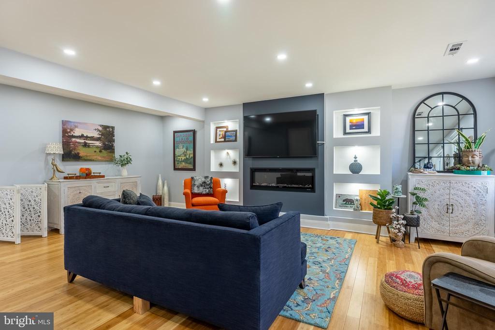
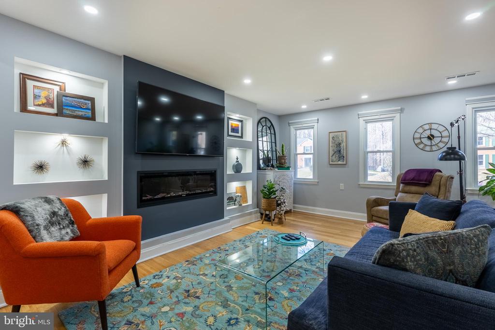
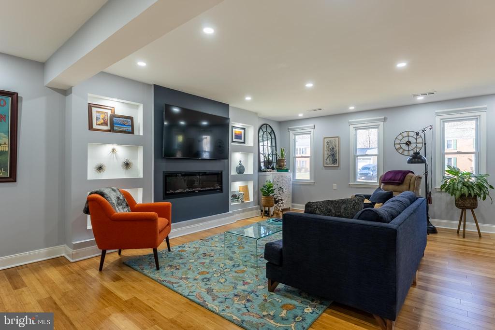
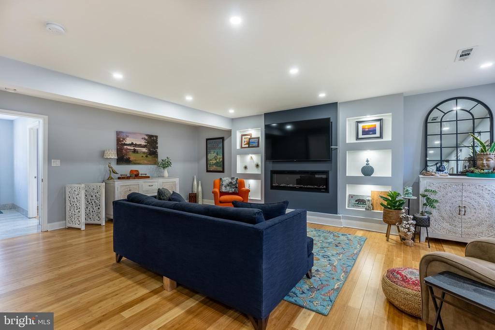
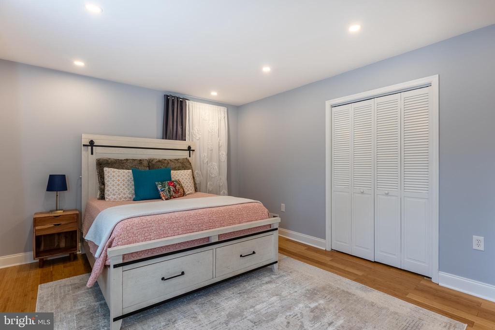
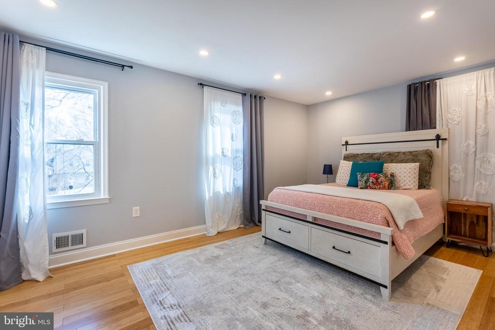
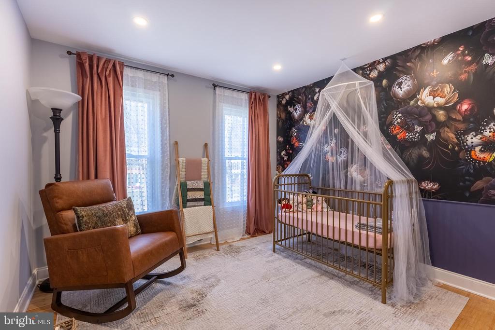
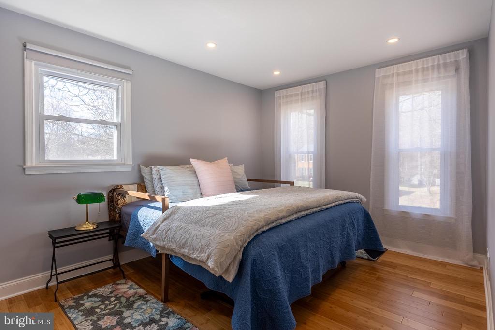
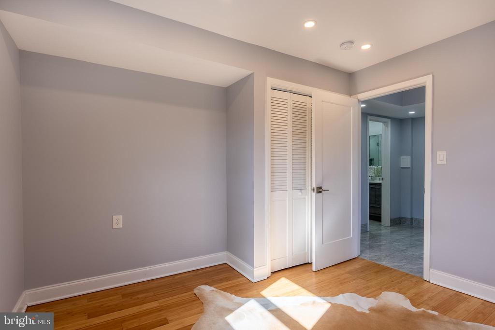
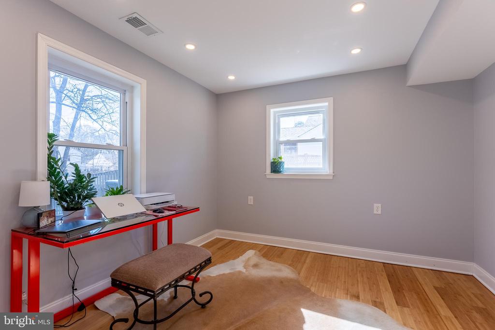
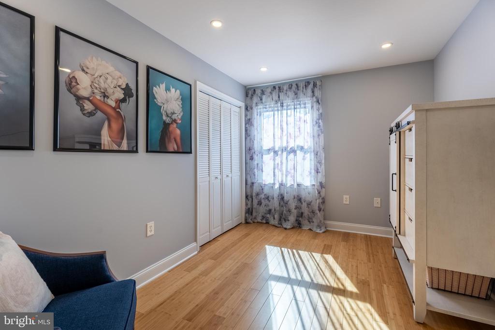
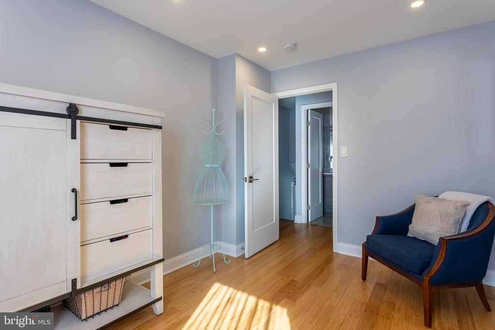
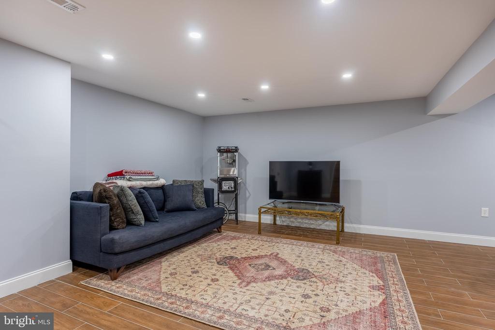
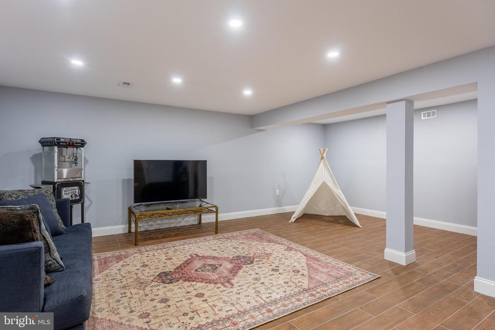
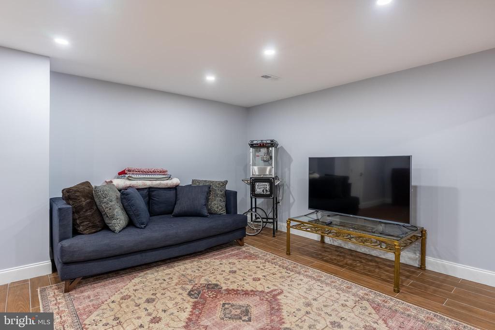
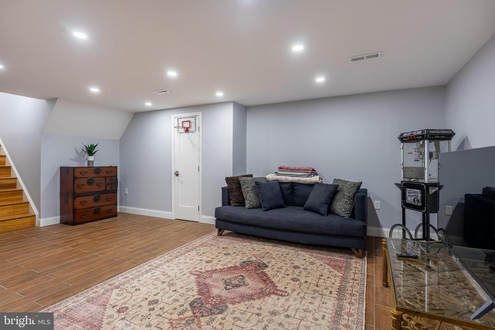
Welcome to this impeccably updated 5-bedroom, 3-full-bathroom, 4-level, split-level home in the serene and picturesque community of Mount Vernon, Virginia. This home was completely transformed in the last few years, ensuring that all major systems are modernized for efficiency and comfort.

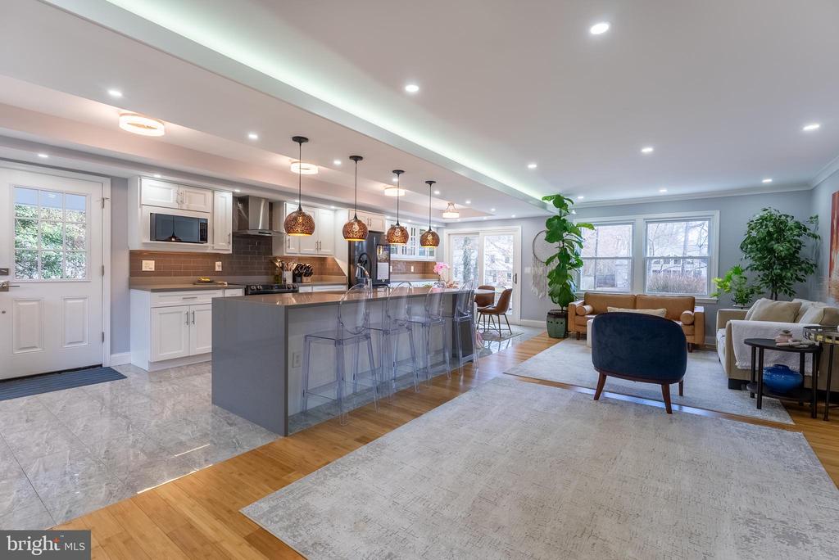
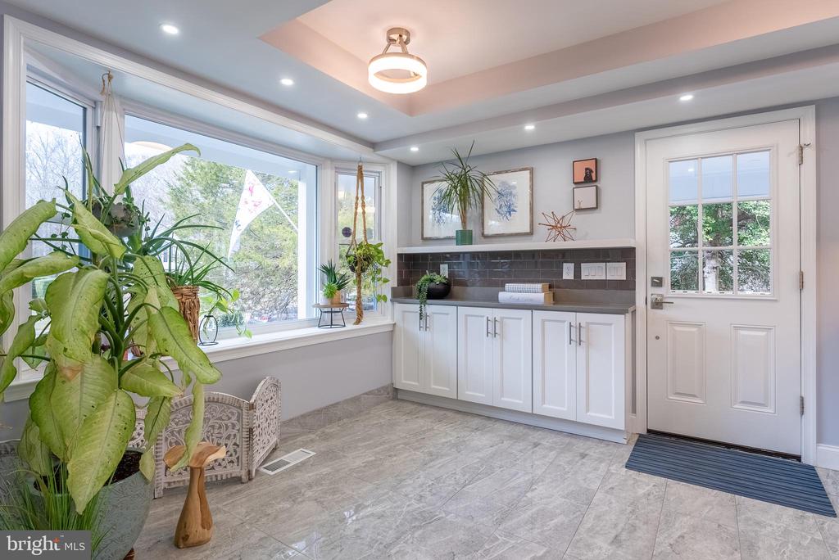
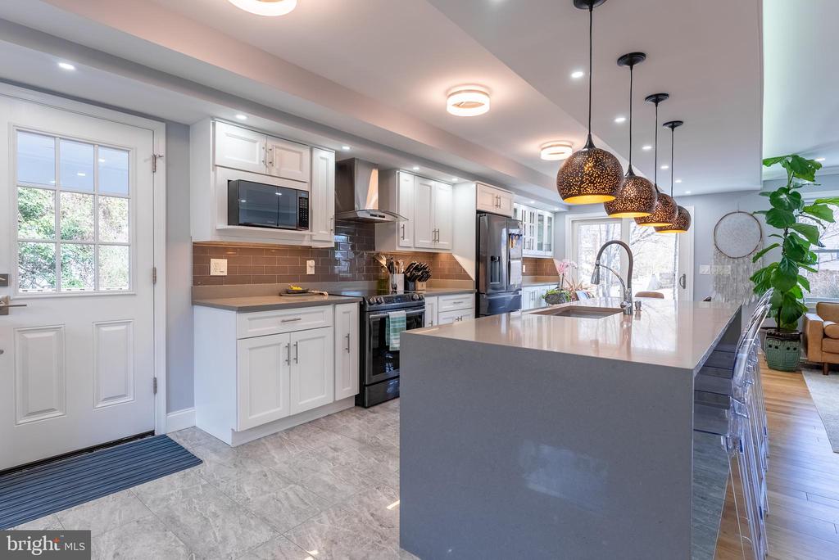
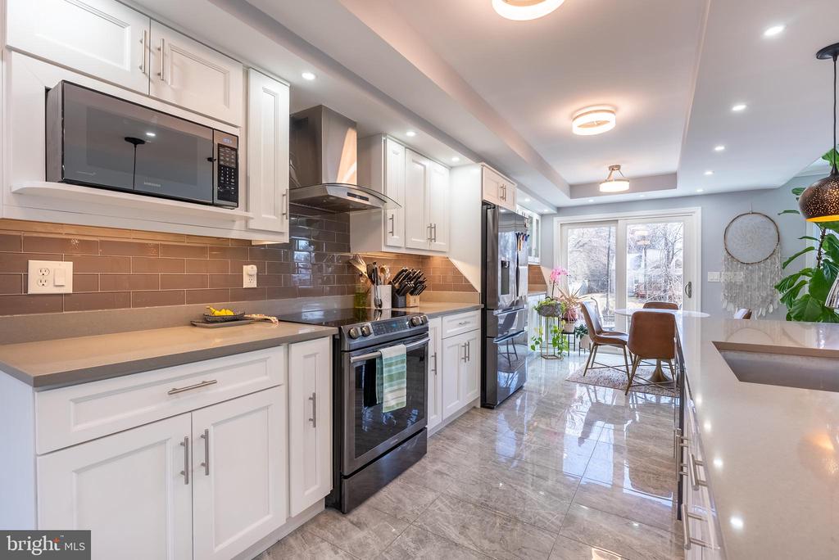
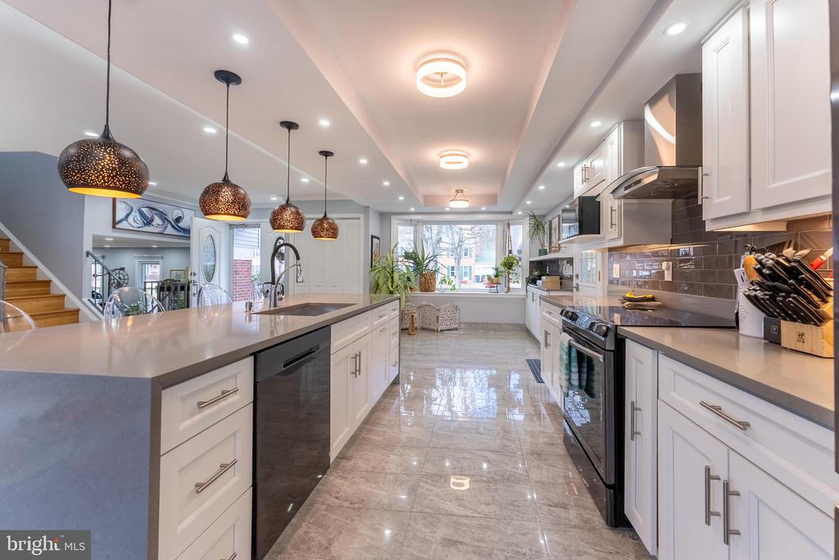
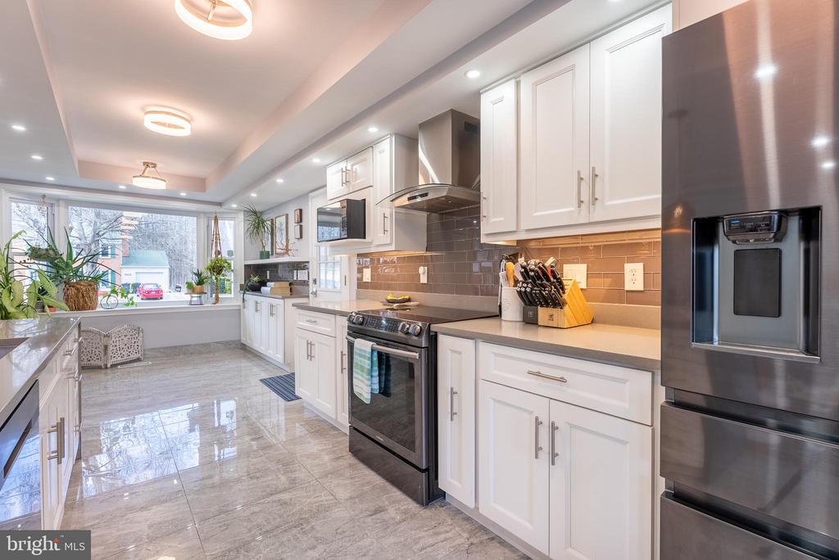
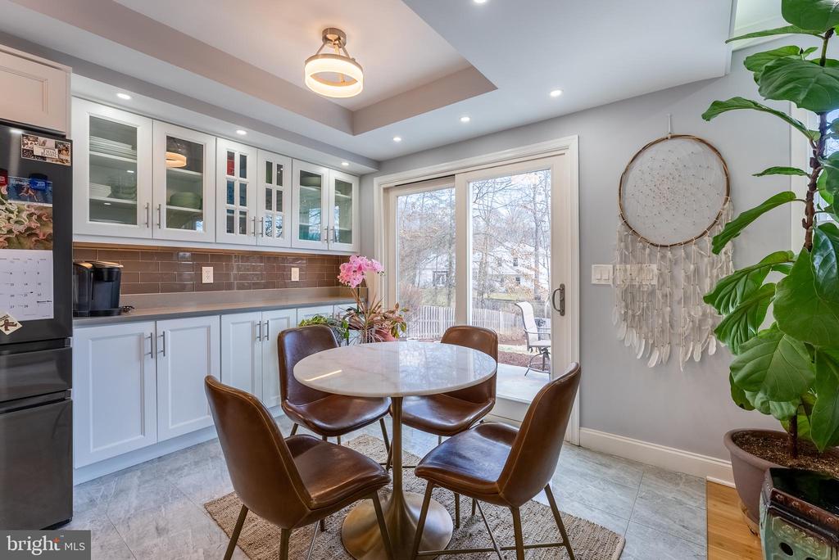
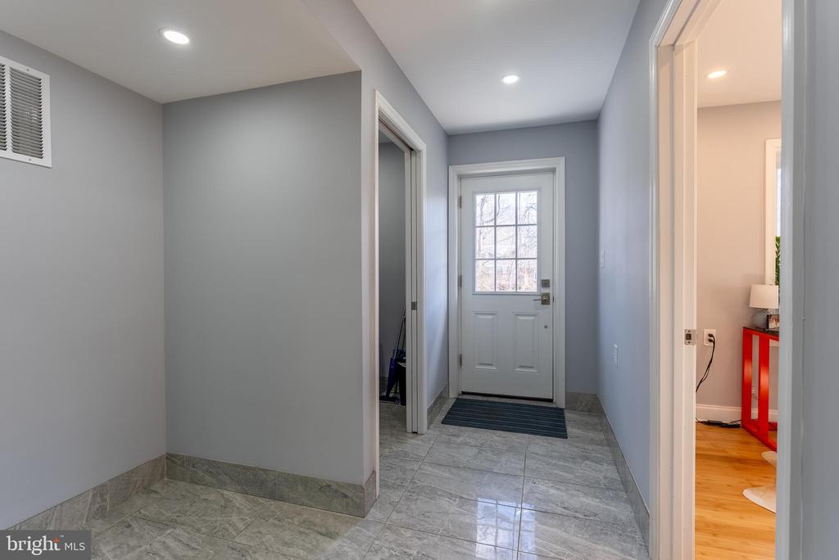
As you step inside, you'll be captivated by the luxurious marble and bamboo flooring that flows seamlessly throughout the four thoughtfully designed levels. The open-concept main floor boasts a state-of-the-art kitchen featuring exquisite quartz countertops, top-of-the-line stainless steel appliances, and elegant marble and bamboo floors, perfect for intimate family gatherings and entertaining guests.

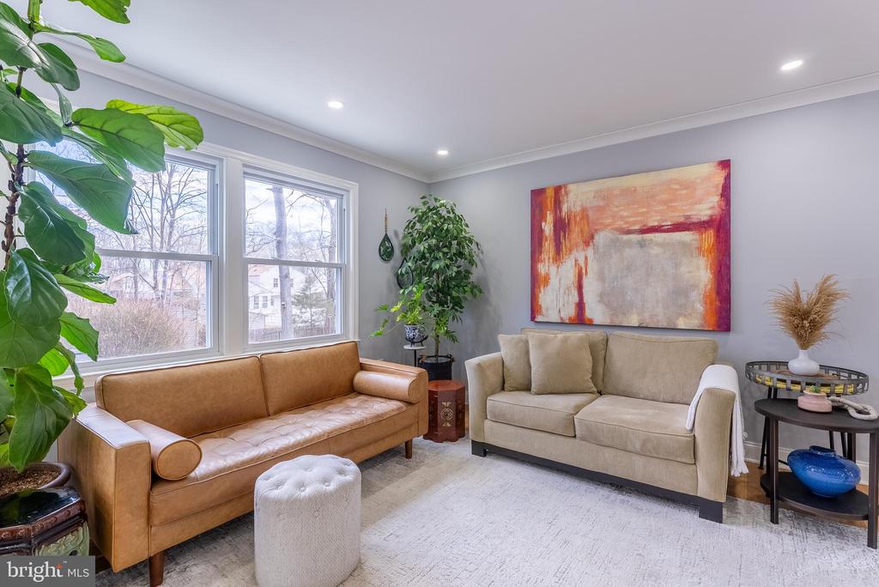
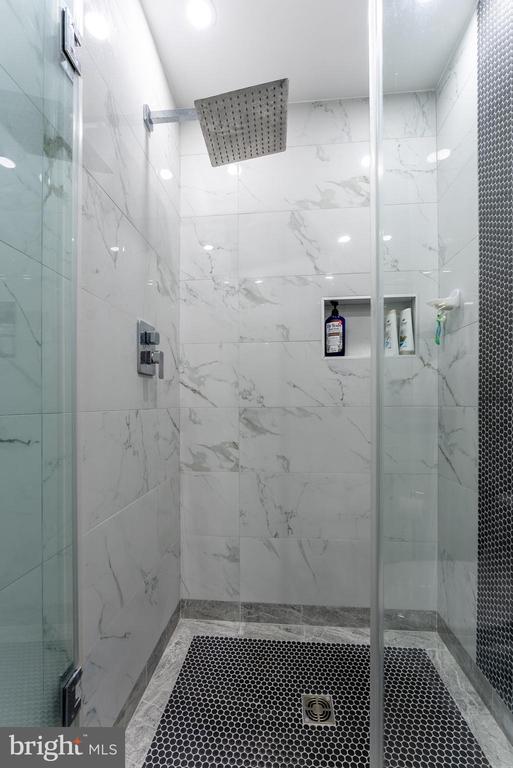
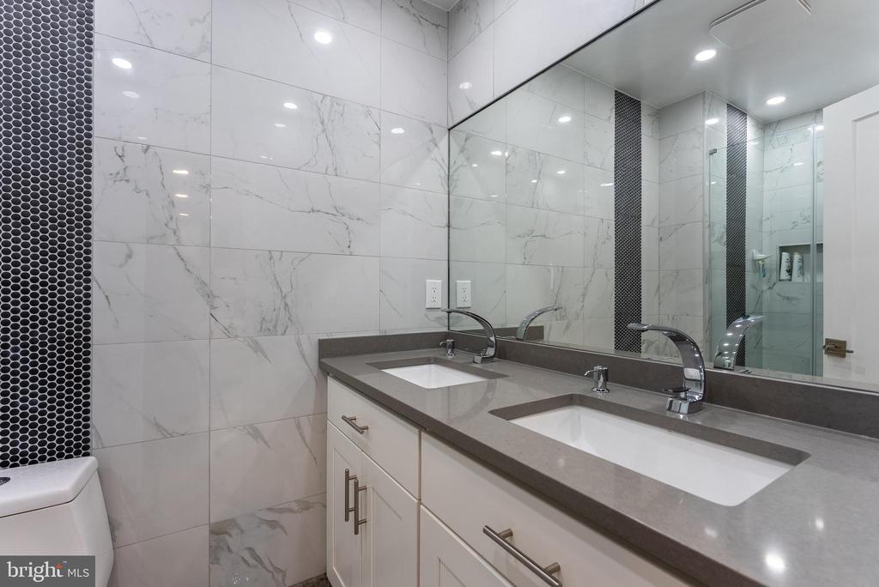
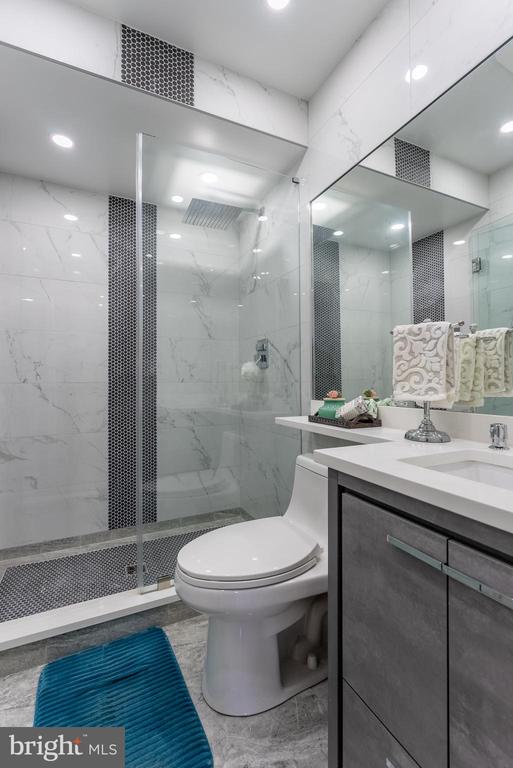
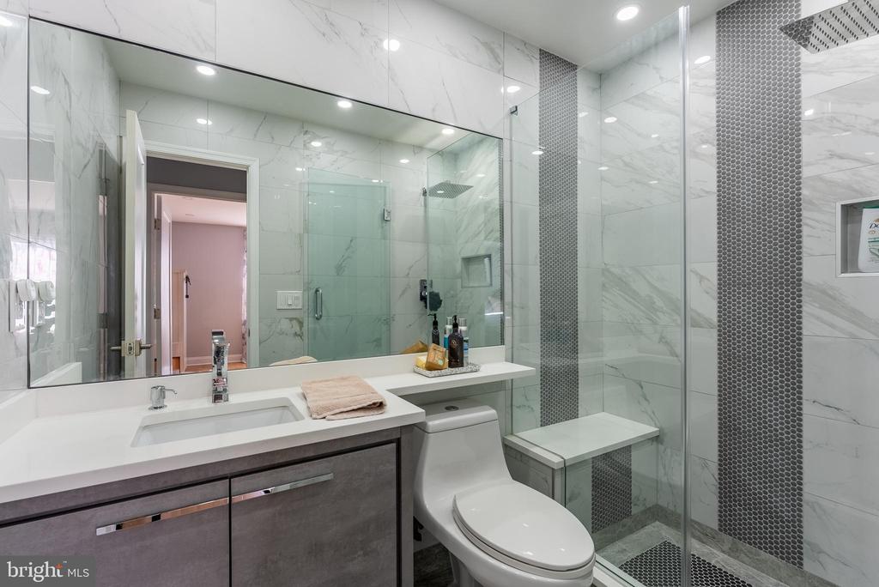
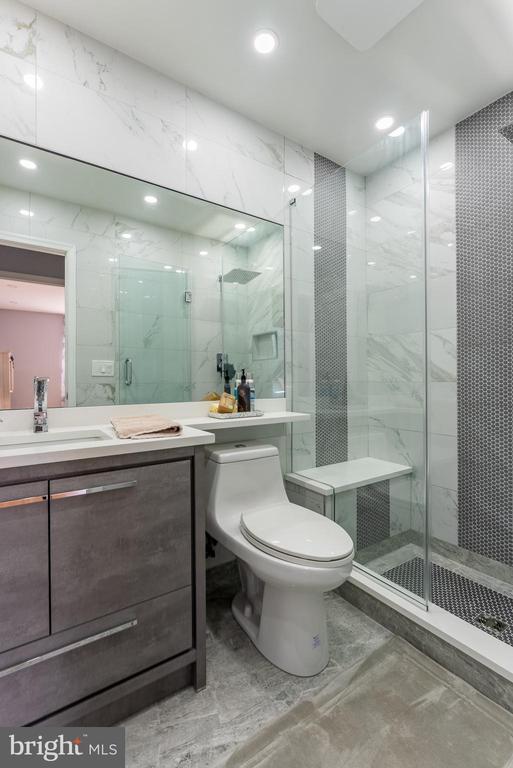
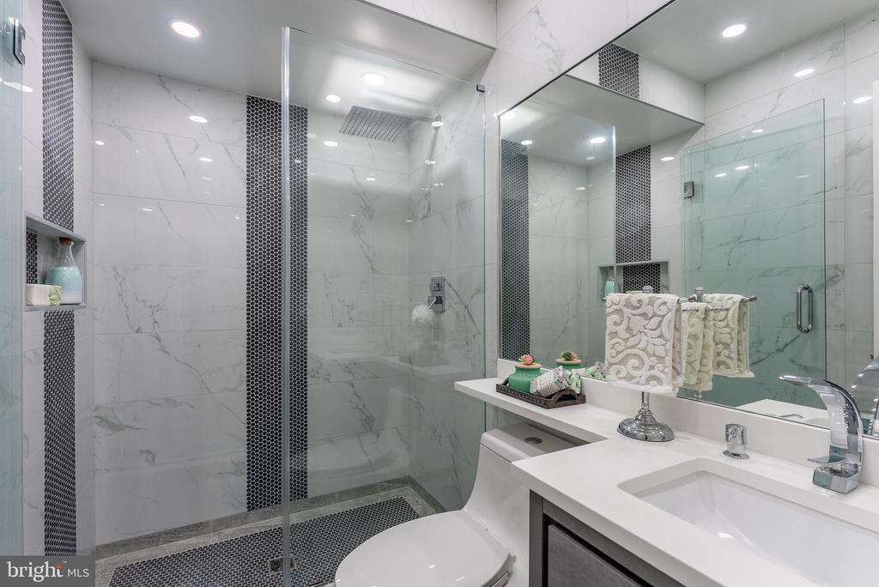
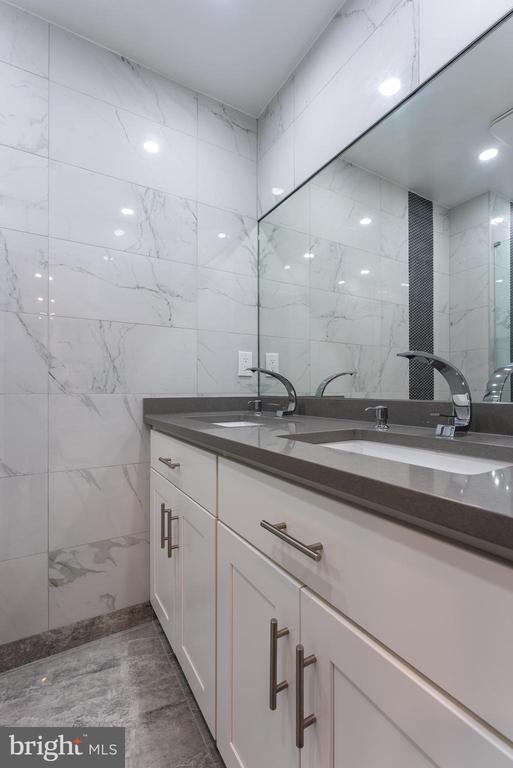
Natural light bathes the living spaces, and the newly installed lighting fixtures enhance the home's bright and welcoming atmosphere. Each of the three full bathrooms have been tastefully updated, combining functionality with modern design details that elevate everyday living.

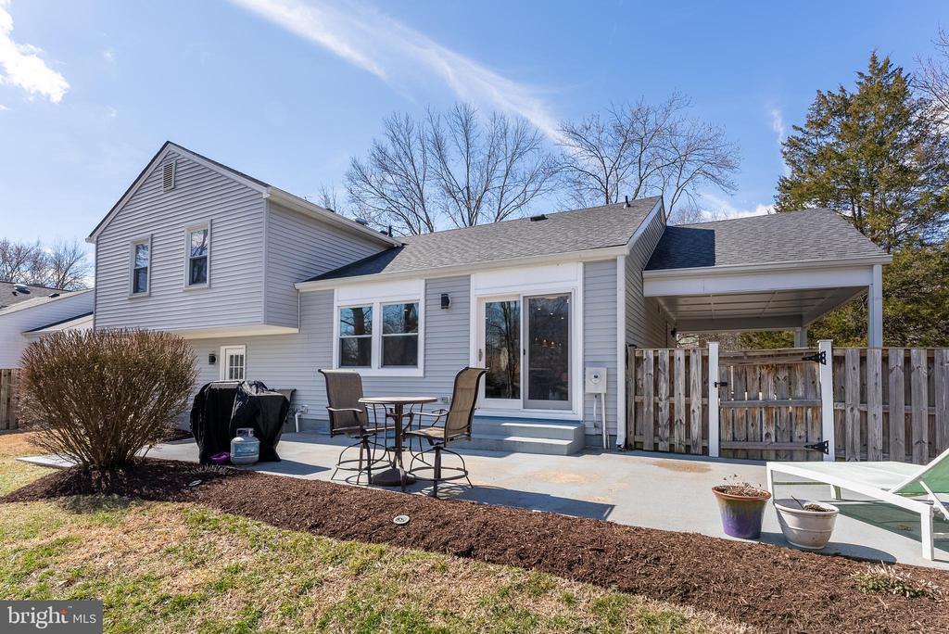
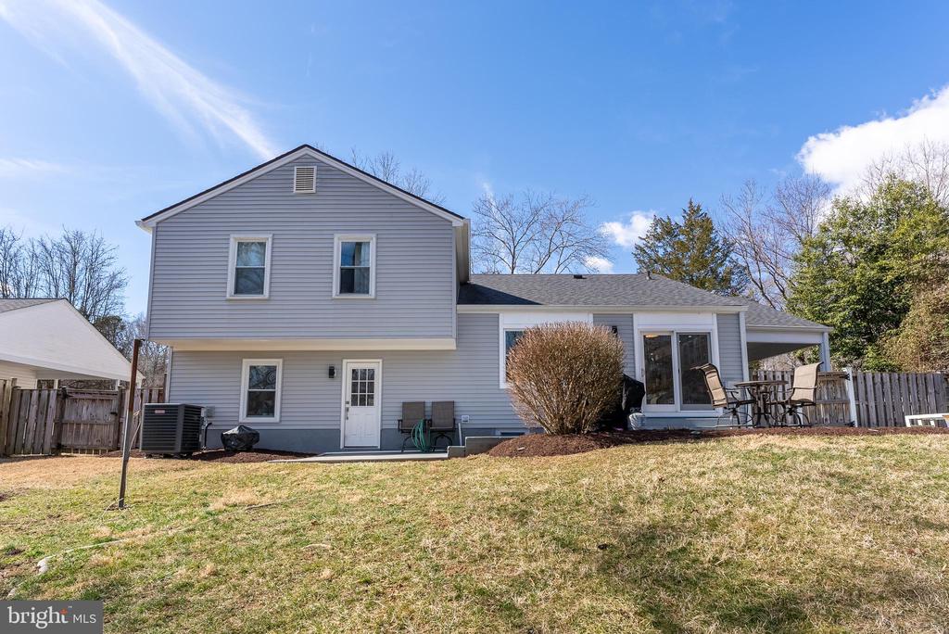
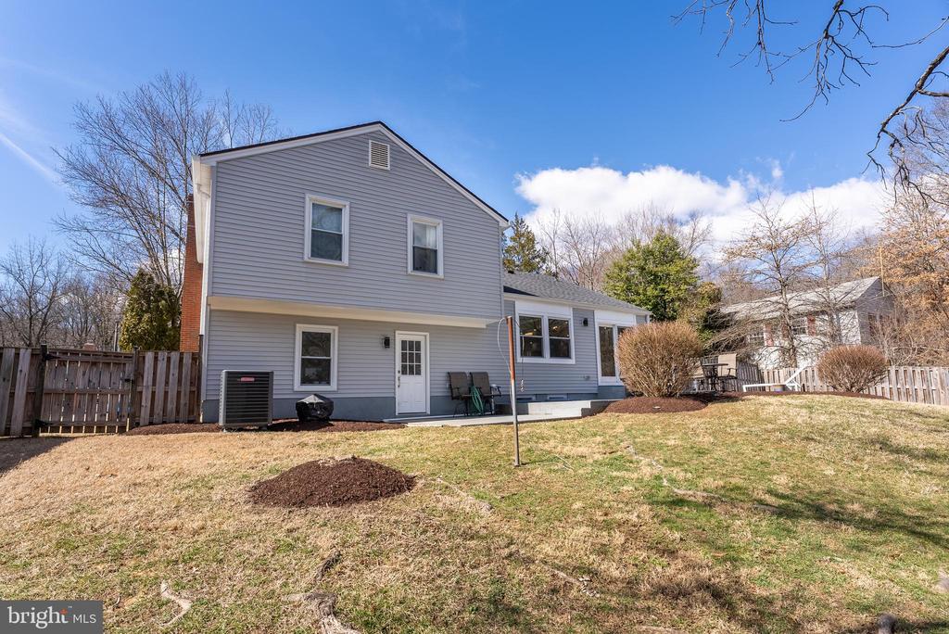
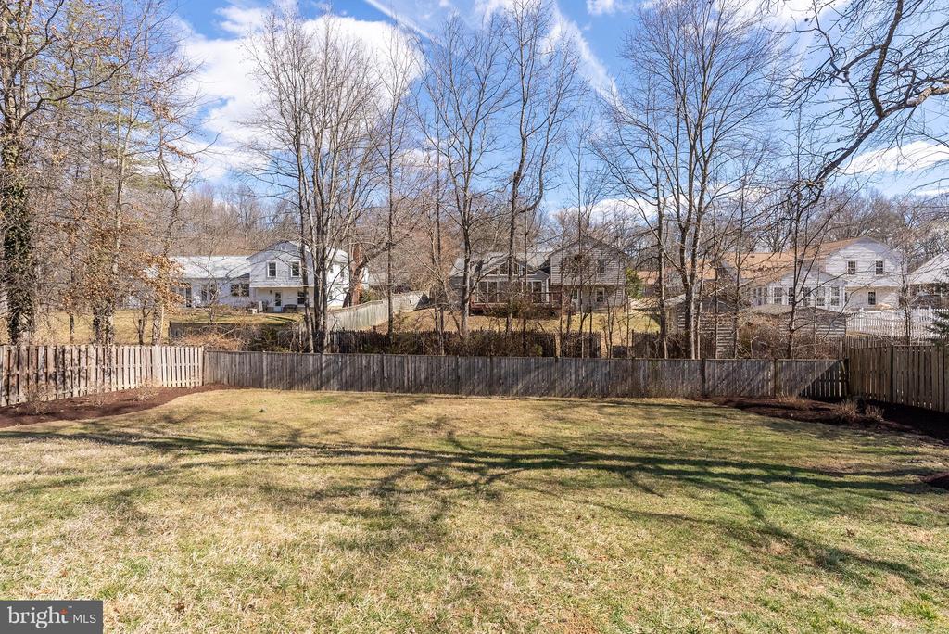
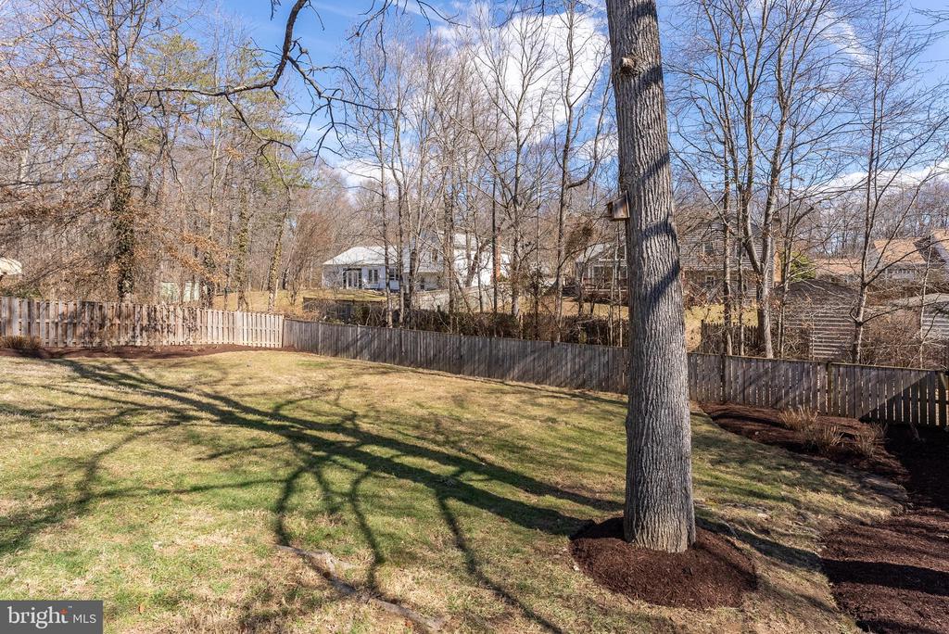
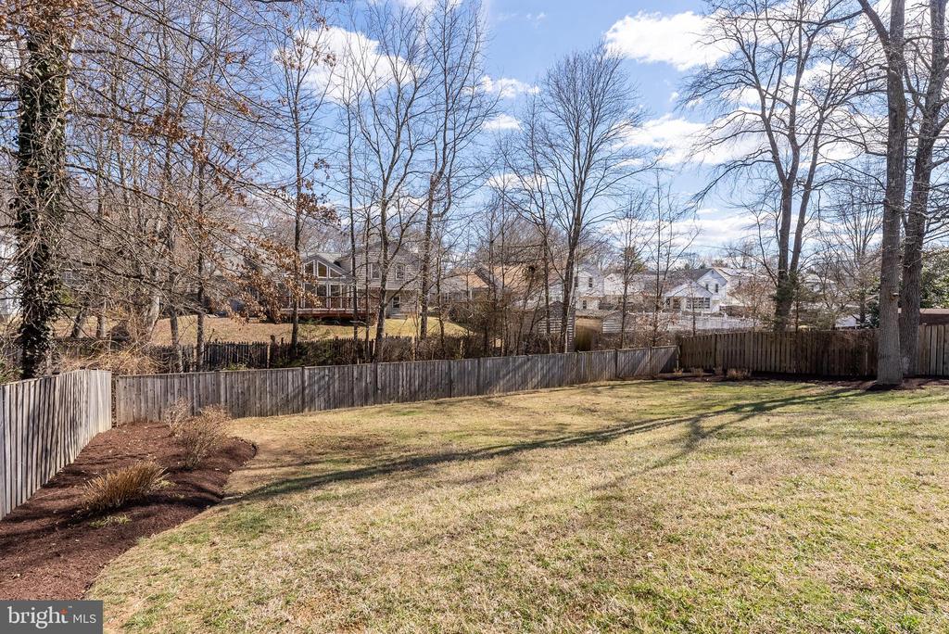
Nestled on a generous 0.29-acre lot, the property offers ample space for relaxation and outdoor activities in the tranquil surroundings of Mount Vernon. Whether enjoying a peaceful morning coffee on the patio or creating lasting memories in the expansive backyard, this home perfectly blends indoor and outdoor living.

The beautiful craftsmanship and attention to detail throughout this property promise a matchless living experience for any discerning buyer. Don't miss the opportunity to make this exquisite home your own and enjoy the unique charm of Mount Vernon living at its finest.

7 minutes to Old Town Alexandria. 5 minutes to Belle Haven Marina. 5 minutes to GW Parkway.

5
beds

3
baths

1,549 Sq.Ft. LIVING AREA

0.29 Acres lot

Janice Pouch

Janice Pouch

Features & Amenities

Interior

  • total bedrooms5
  • Total bathrooms3
  • full bathrooms3
  • Fireplace Screen
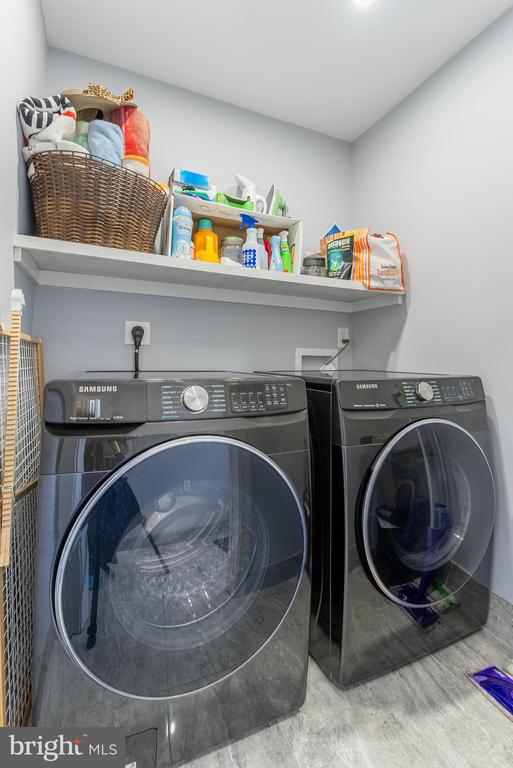
  • APPLIANCES Dryer, Washer, Dishwasher, Disposal, Refrigerator, Icemaker, Stove
  • other interior Features Window Treatments

Area & Lot

  • Status Sold
  • Date Sold April 28, 2025
  • Living Area1,549 Sq.Ft.
  • Total Area1,549 Sq.Ft.
  • Lot Area0.29 Acres
  • MLS® IDVAFX2223812
  • TypeResidential
  • YEAR BUILT1974
  • Architecture StylesSplit Level
  • Elementary SchoolWOODLAWN
  • Middle SchoolWHITMAN
  • High SchoolMOUNT VERNON
  • School DistrictFAIRFAX COUNTY PUBLIC SCHOOLS

Exterior

  • STORIES4
  • water SourcePublic
  • PoolNo Pool
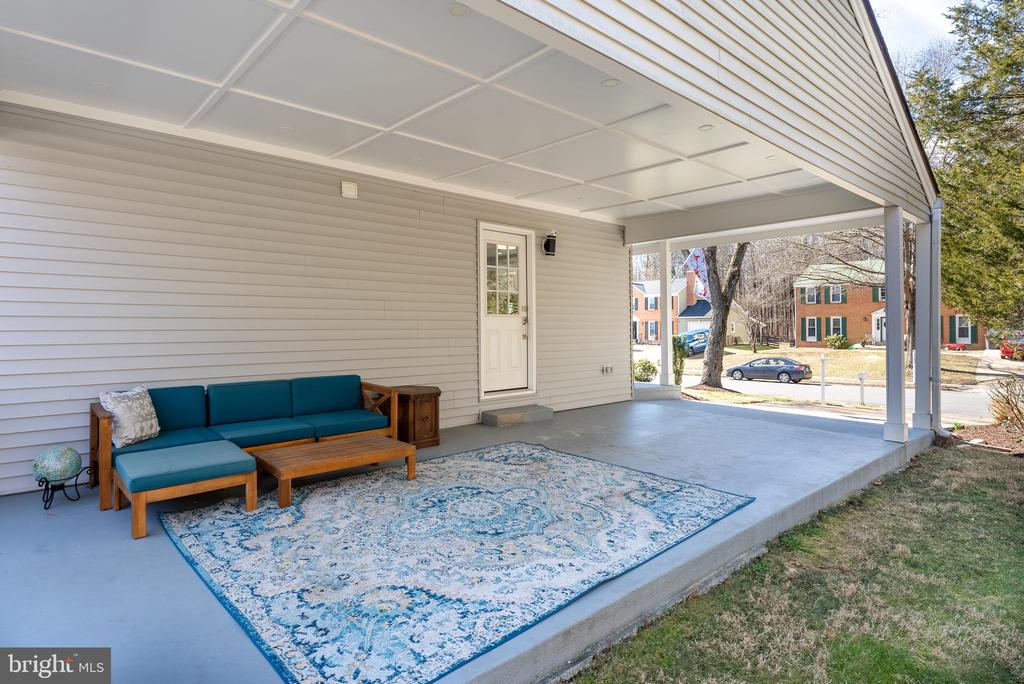
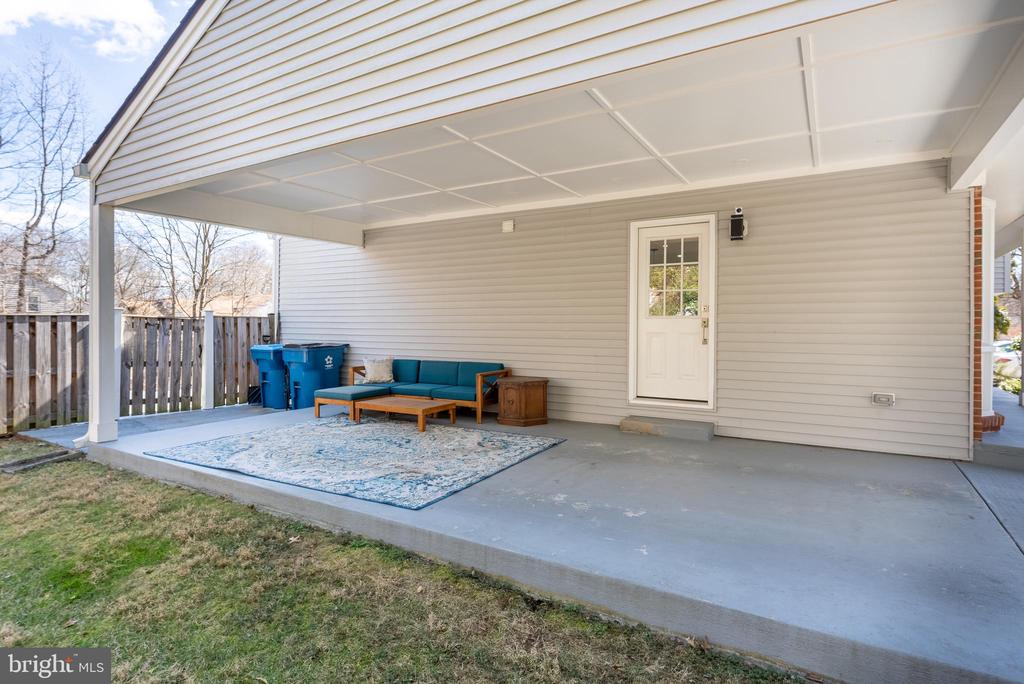
  • parkingAttached Carport, Driveway
  • HEAT TYPEHeat Pump(s)
  • AIR CONDITIONINGCentral A/C
  • sewerPublic Sewer
  • SubstructureOther
  • Disability FeaturesNone

Financial

  • Sales Price$800,000
  • Real Estate Tax $8,804/yr
  • Zoning 130
View Virtual Tour

Work With Us

Throughout this process, we will be your trusted advisors, your practiced negotiators, your skilled house-hunters and your neighborhood experts. Whether you are buying, selling, or just looking, we will diligently work with you every step of the way.

Follow Us On Instagram