5800 DURBIN ROAD
5800 DURBIN ROAD
5800 DURBIN ROAD
5800 DURBIN ROAD
5800 DURBIN ROAD
5800 DURBIN ROAD
5800 DURBIN ROAD
5800 DURBIN ROAD
5800 DURBIN ROAD
5800 DURBIN ROAD
5800 DURBIN ROAD
5800 DURBIN ROAD
5800 DURBIN ROAD
5800 DURBIN ROAD
5800 DURBIN ROAD
5800 DURBIN ROAD
5800 DURBIN ROAD
5800 DURBIN ROAD
5800 DURBIN ROAD
5800 DURBIN ROAD
5800 DURBIN ROAD
5800 DURBIN ROAD
5800 DURBIN ROAD
5800 DURBIN ROAD
5800 DURBIN ROAD
5800 DURBIN ROAD
5800 DURBIN ROAD
5800 DURBIN ROAD
5800 DURBIN ROAD
5800 DURBIN ROAD
5800 DURBIN ROAD
5800 DURBIN ROAD
5800 DURBIN ROAD
5800 DURBIN ROAD
5800 DURBIN ROAD
5800 DURBIN ROAD
5800 DURBIN ROAD
5800 DURBIN ROAD
5800 DURBIN ROAD
5800 DURBIN ROAD
5800 DURBIN ROAD
5800 DURBIN ROAD
5800 DURBIN ROAD
5800 DURBIN ROAD
5800 DURBIN ROAD
5800 DURBIN ROAD
5800 DURBIN ROAD
5800 DURBIN ROAD
5800 DURBIN ROAD
5800 DURBIN ROAD
5800 DURBIN ROAD
5800 DURBIN ROAD
5800 DURBIN ROAD
5800 DURBIN ROAD
5800 DURBIN ROAD
5800 DURBIN ROAD
5800 DURBIN ROAD
5800 DURBIN ROAD
SEE ALL PHOTOS
5800 DURBIN ROAD
5800 DURBIN ROAD
5800 DURBIN ROAD
5800 DURBIN ROAD
5800 DURBIN ROAD
5800 DURBIN ROAD
5800 DURBIN ROAD
5800 DURBIN ROAD
5800 DURBIN ROAD
5800 DURBIN ROAD
5800 DURBIN ROAD
5800 DURBIN ROAD
5800 DURBIN ROAD
5800 DURBIN ROAD
5800 DURBIN ROAD
5800 DURBIN ROAD
5800 DURBIN ROAD
5800 DURBIN ROAD
5800 DURBIN ROAD
5800 DURBIN ROAD
5800 DURBIN ROAD
5800 DURBIN ROAD
5800 DURBIN ROAD
5800 DURBIN ROAD
5800 DURBIN ROAD
5800 DURBIN ROAD
5800 DURBIN ROAD
5800 DURBIN ROAD
5800 DURBIN ROAD
5800 DURBIN ROAD
5800 DURBIN ROAD
5800 DURBIN ROAD
5800 DURBIN ROAD
5800 DURBIN ROAD
5800 DURBIN ROAD
5800 DURBIN ROAD
5800 DURBIN ROAD
5800 DURBIN ROAD
5800 DURBIN ROAD
5800 DURBIN ROAD
5800 DURBIN ROAD
5800 DURBIN ROAD
5800 DURBIN ROAD
5800 DURBIN ROAD
5800 DURBIN ROAD
5800 DURBIN ROAD
5800 DURBIN ROAD
5800 DURBIN ROAD
5800 DURBIN ROAD
5800 DURBIN ROAD
5800 DURBIN ROAD
5800 DURBIN ROAD
5800 DURBIN ROAD
5800 DURBIN ROAD
5800 DURBIN ROAD
5800 DURBIN ROAD
5800 DURBIN ROAD
5800 DURBIN ROAD
Courtesy of Long & Foster Real Estate, Inc.
Sold

5800 DURBIN ROAD

5800 DURBIN ROAD, BETHESDA, MD 20817

$1,612,500
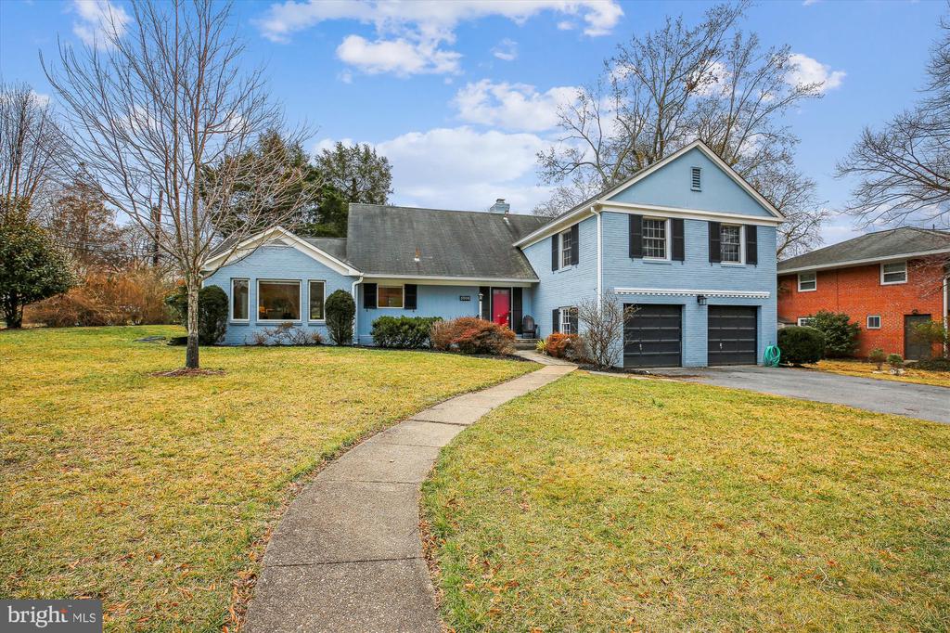
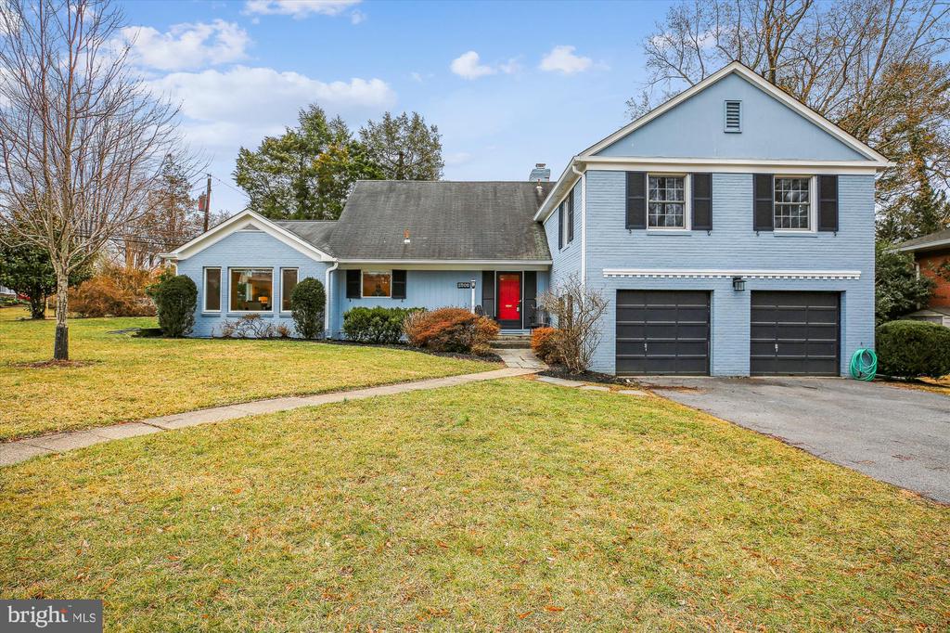
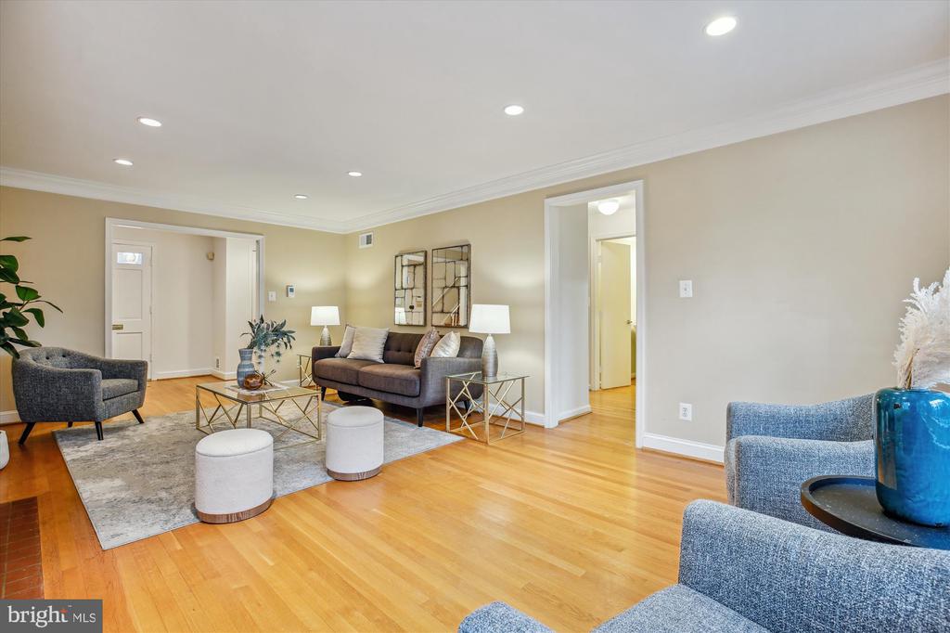
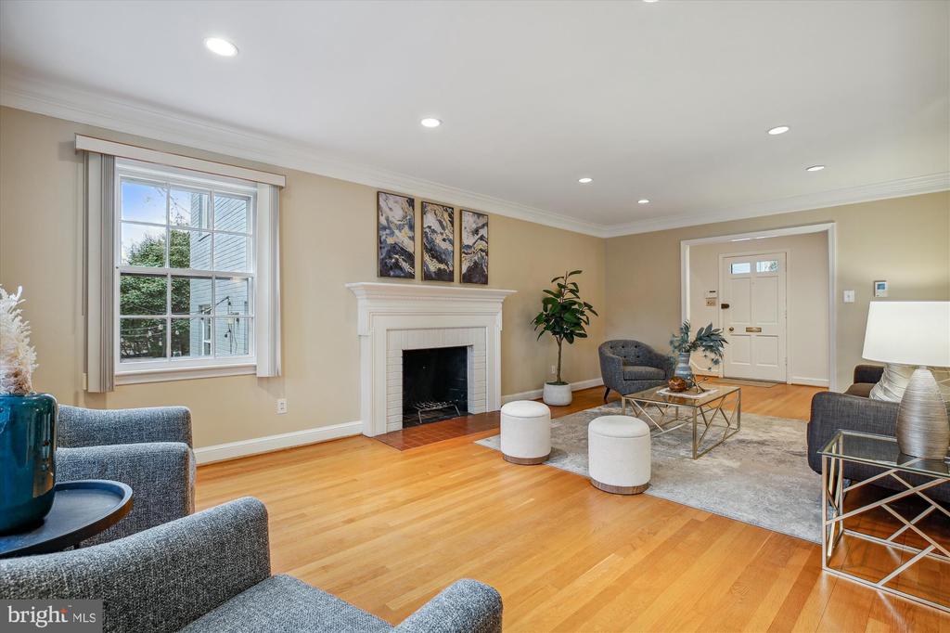
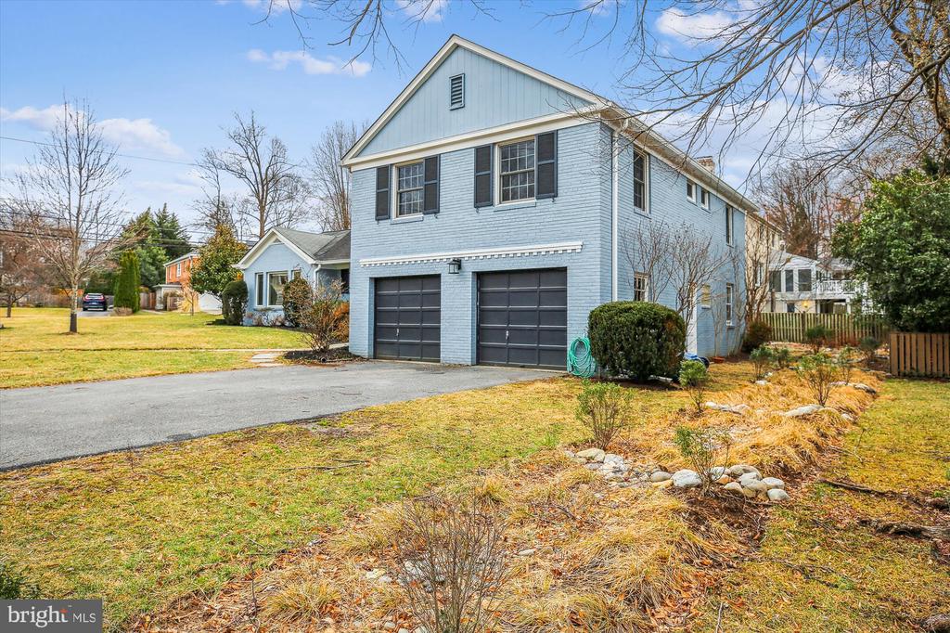
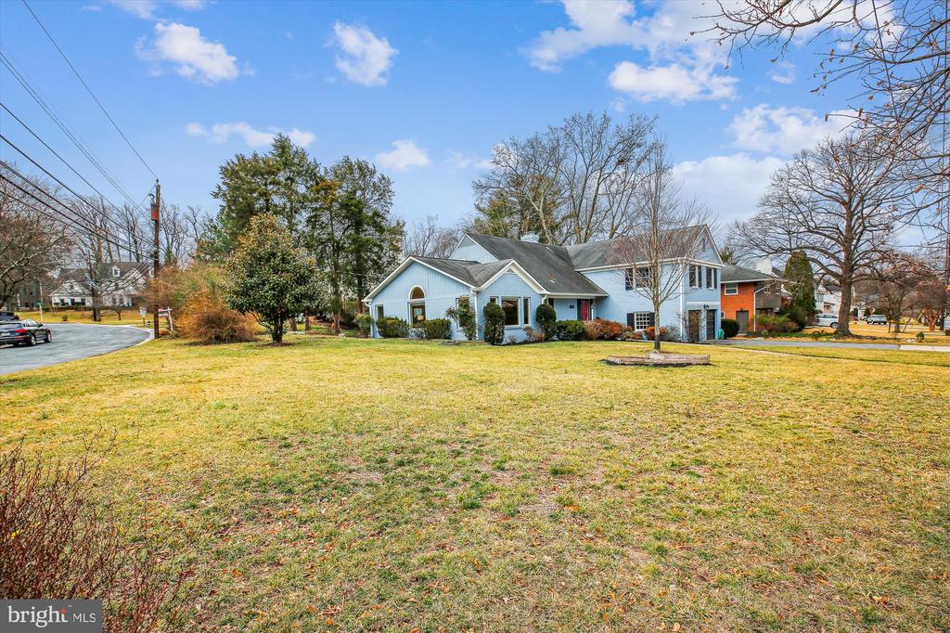
Beautifully appointed and thoughtfully redesigned, this home sits on a 12,343-square-foot corner lot in the highly sought-after neighborhood of Kenwood Park. This updated and spacious property offers four bedrooms, three updated full bathrooms, two powder rooms, and approximately 3,700 square feet of living space across 4.5 finished levels. Exquisite craftsmanship is evident throughout, with handsome hardwood floors, elegant moldings, custom built-ins, modern ceiling fans, and tasteful architectural details. Ample closet space, complete with organizing systems, enhances the home's functionality and appeal.

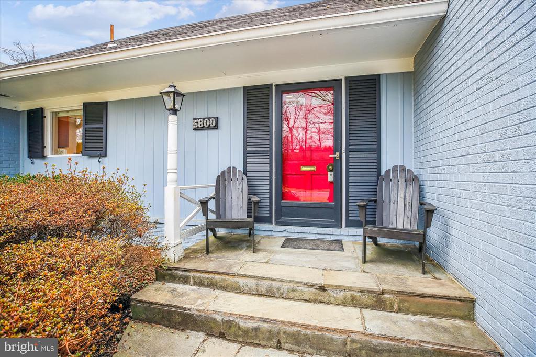
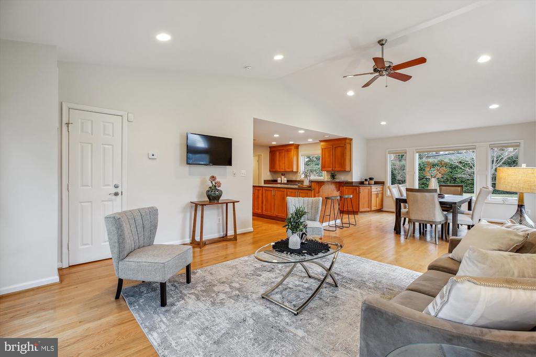
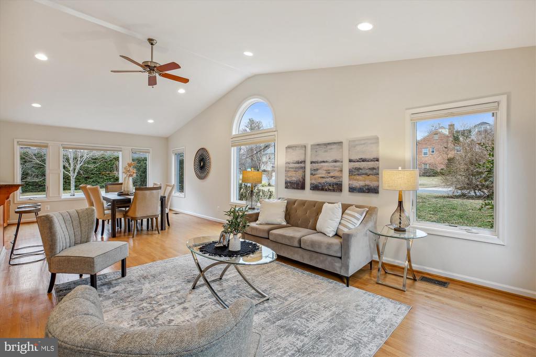
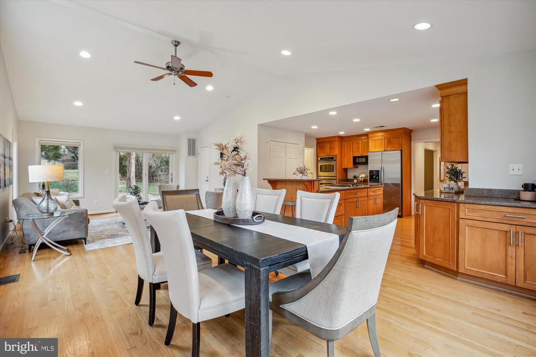
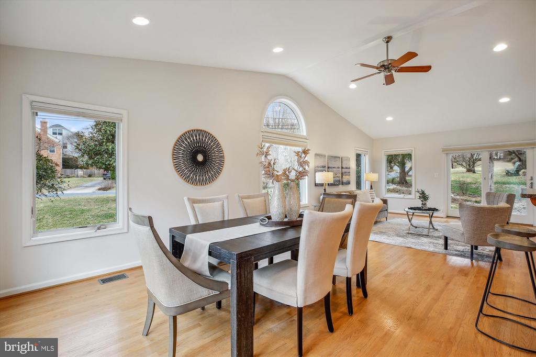
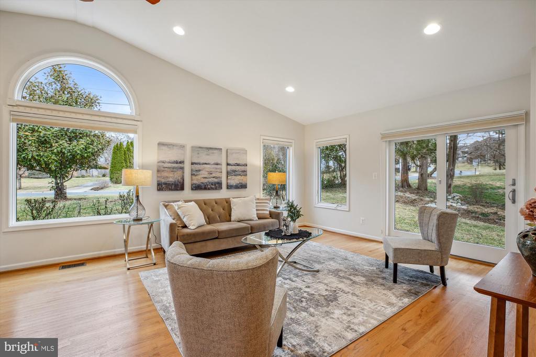
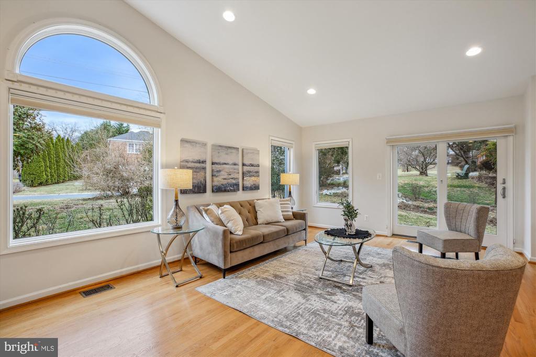
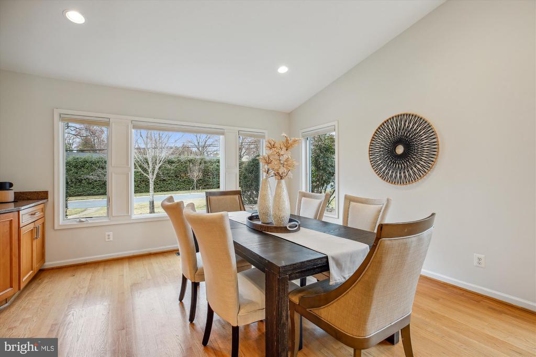
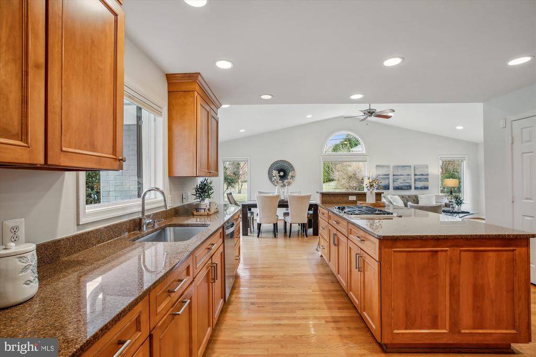
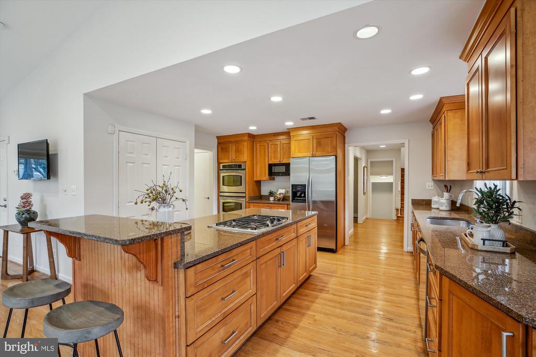
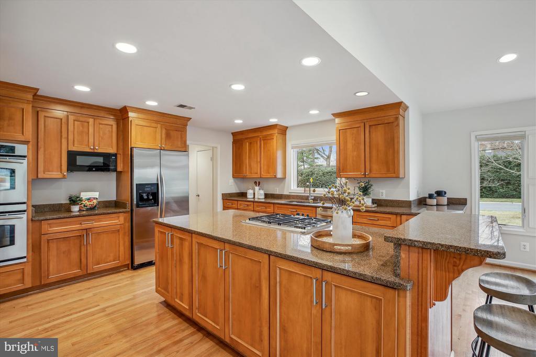
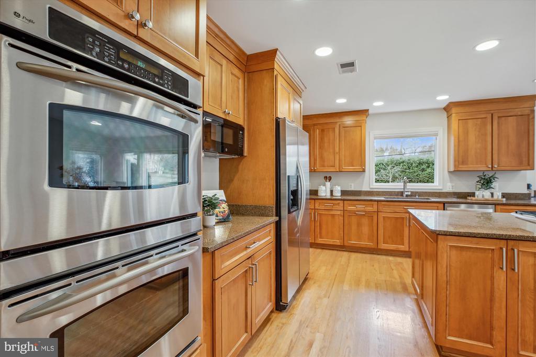
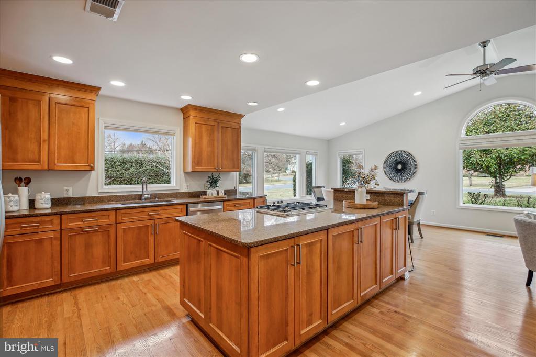
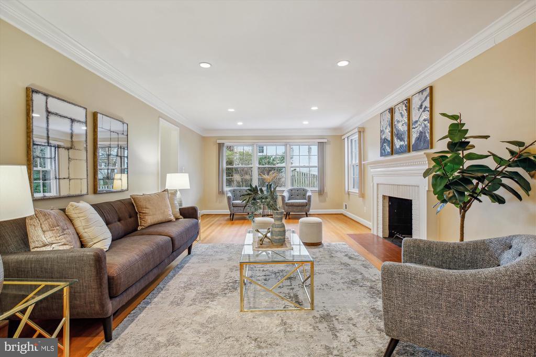
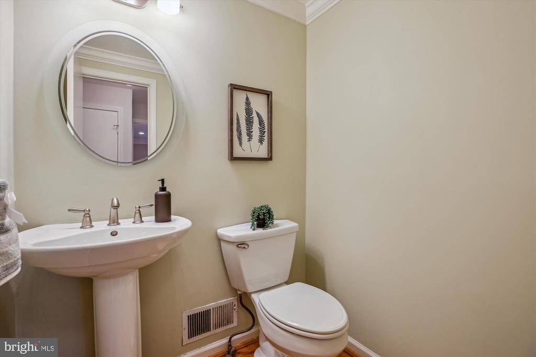
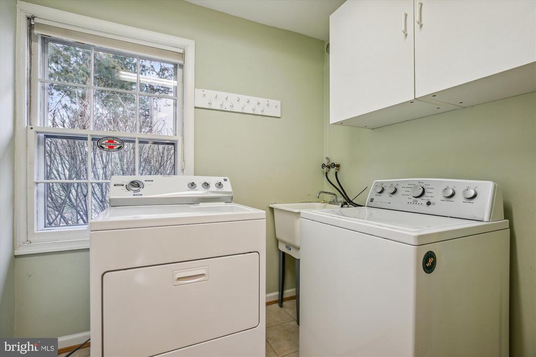
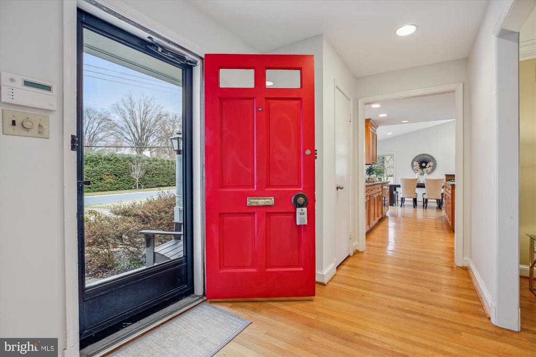
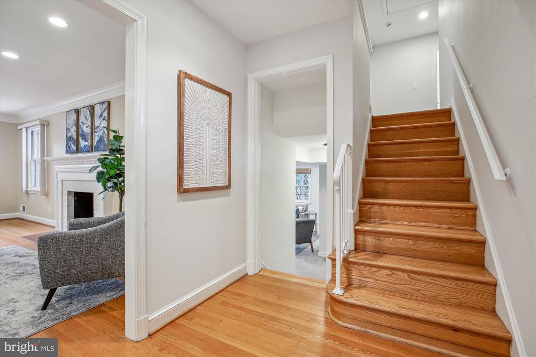
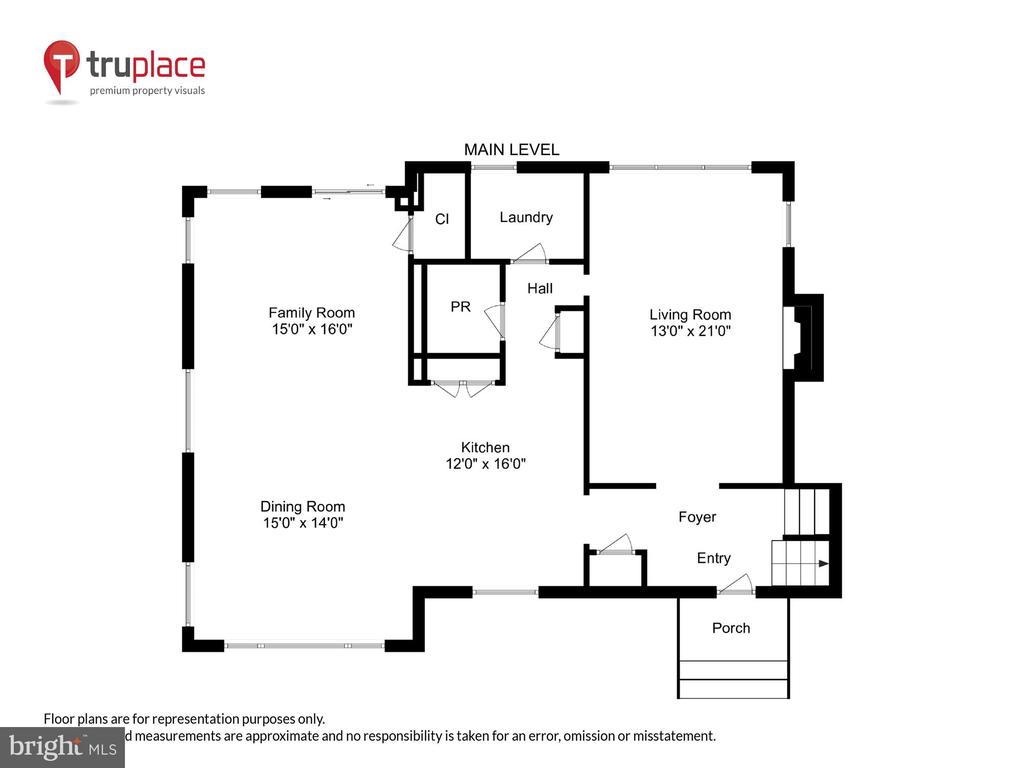
The main level welcomes you with a gracious foyer, an expansive living room with a fireplace, and a renovated open-concept chef's kitchen. The light-filled kitchen is equipped with granite countertops, rich wood cabinetry, a stainless-steel appliance suite, a Thermador gas cooktop with a retractable exhaust fan, and an island/breakfast bar that offers plentiful storage space. Additional features include a coffee station, two pantries, and abundant prep space. This space flows seamlessly into the expansive, sun-drenched great room -- the heart of the home -- featuring a vaulted ceiling and direct access to the backyard. A powder room, a secure walk-in storage closet and a convenient laundry room complete this level.

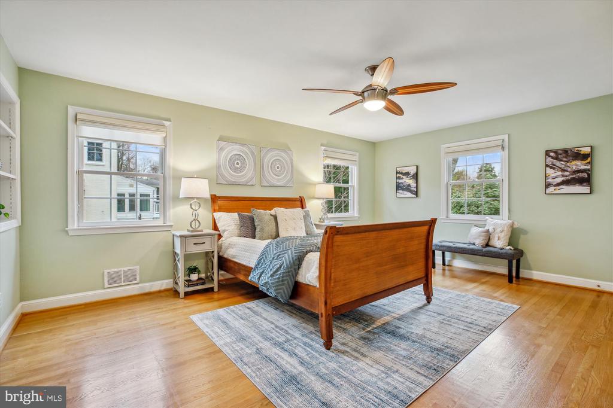
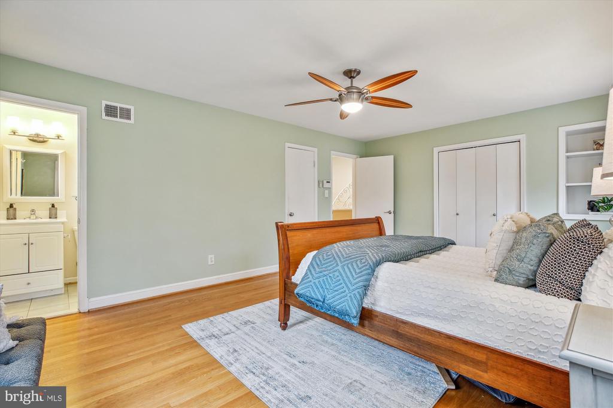
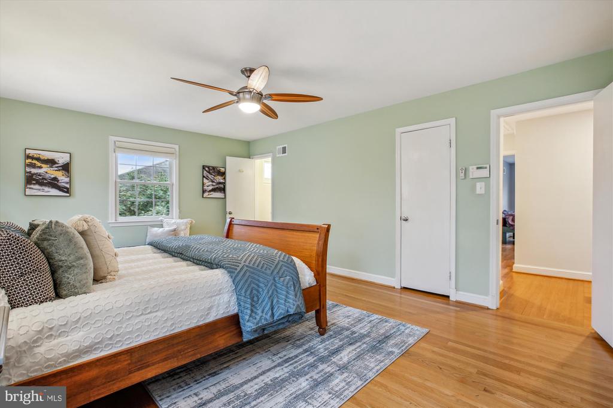
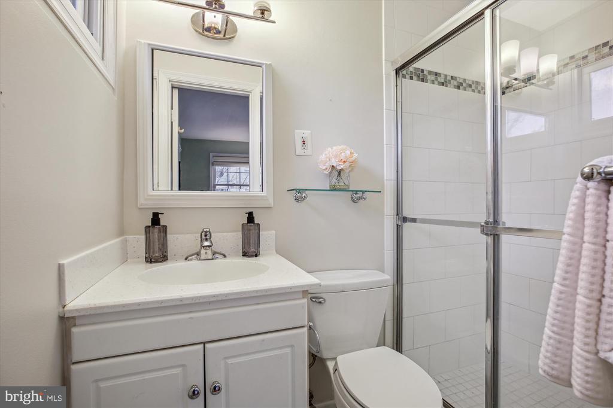
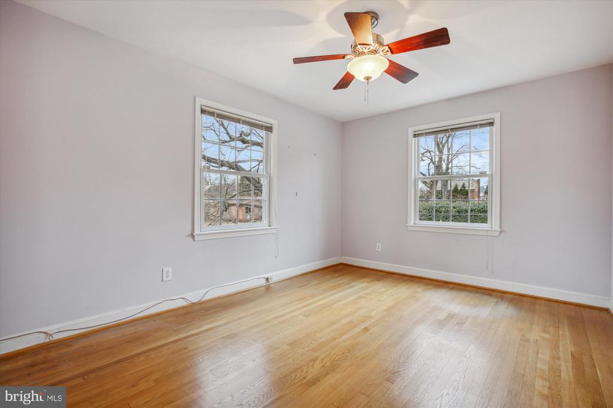
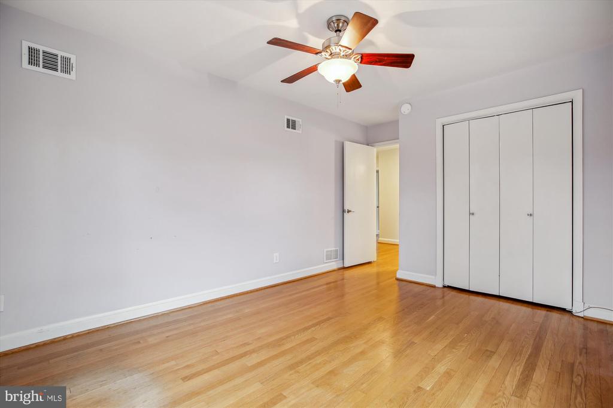
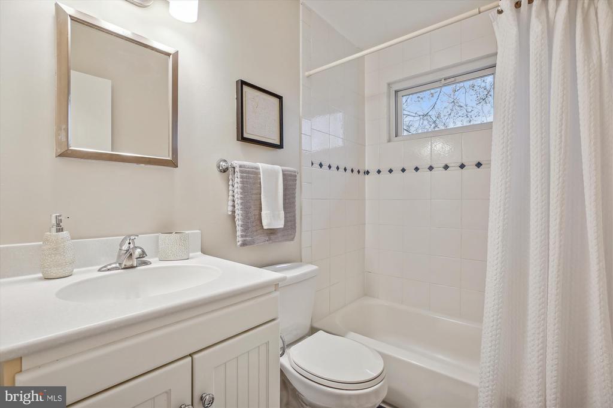
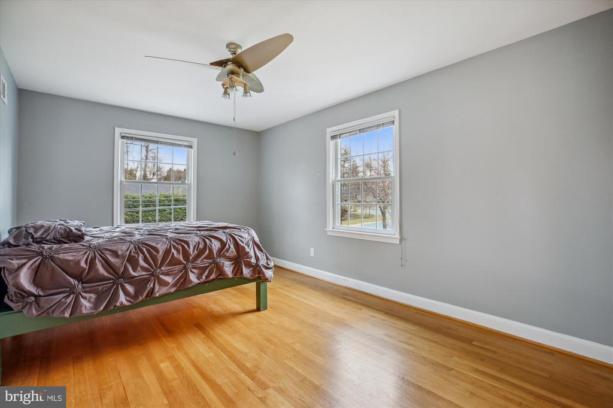
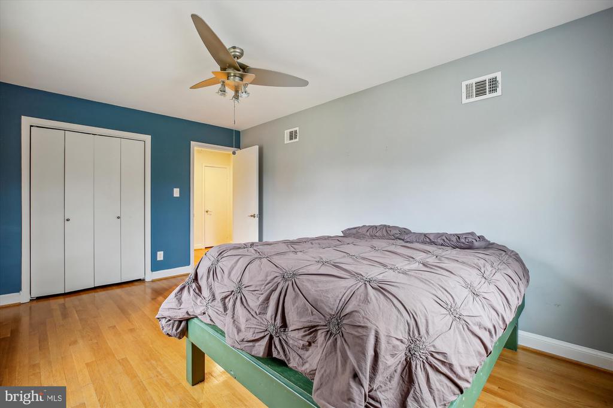
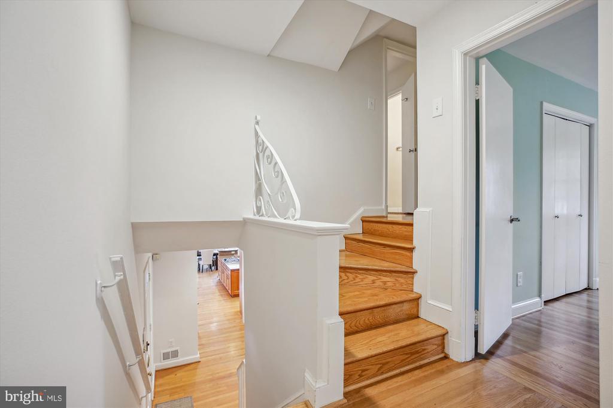
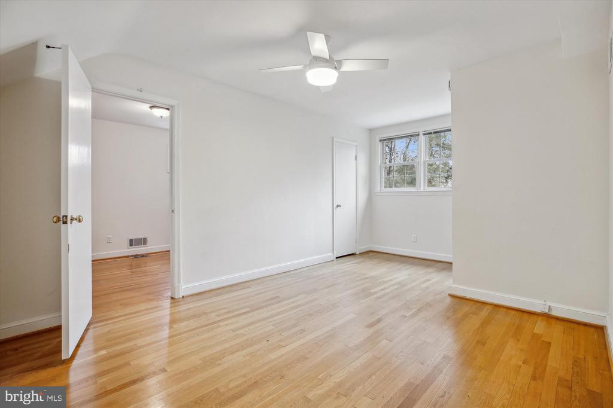
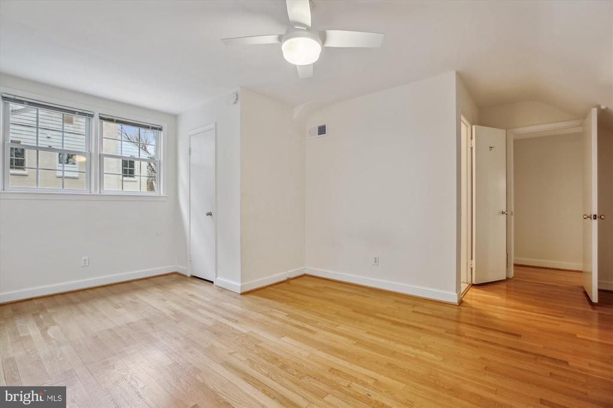
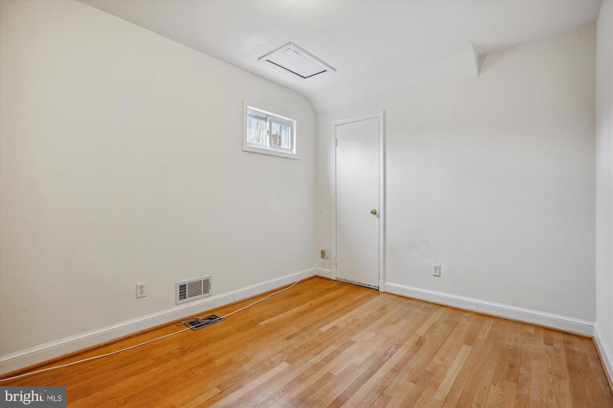
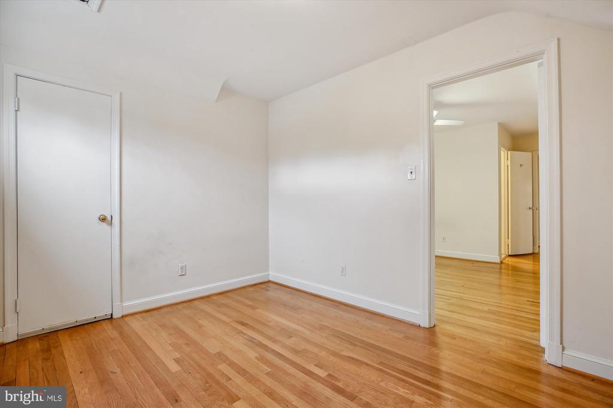
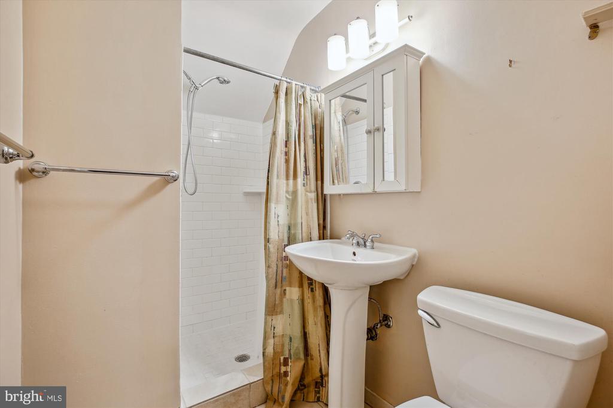
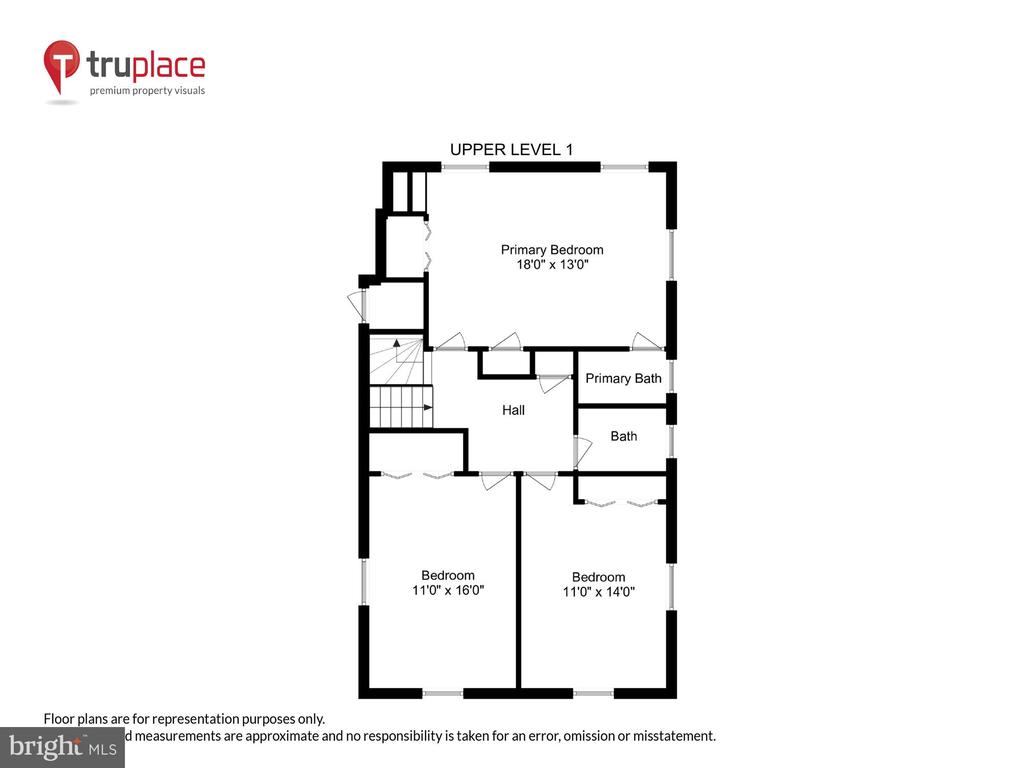
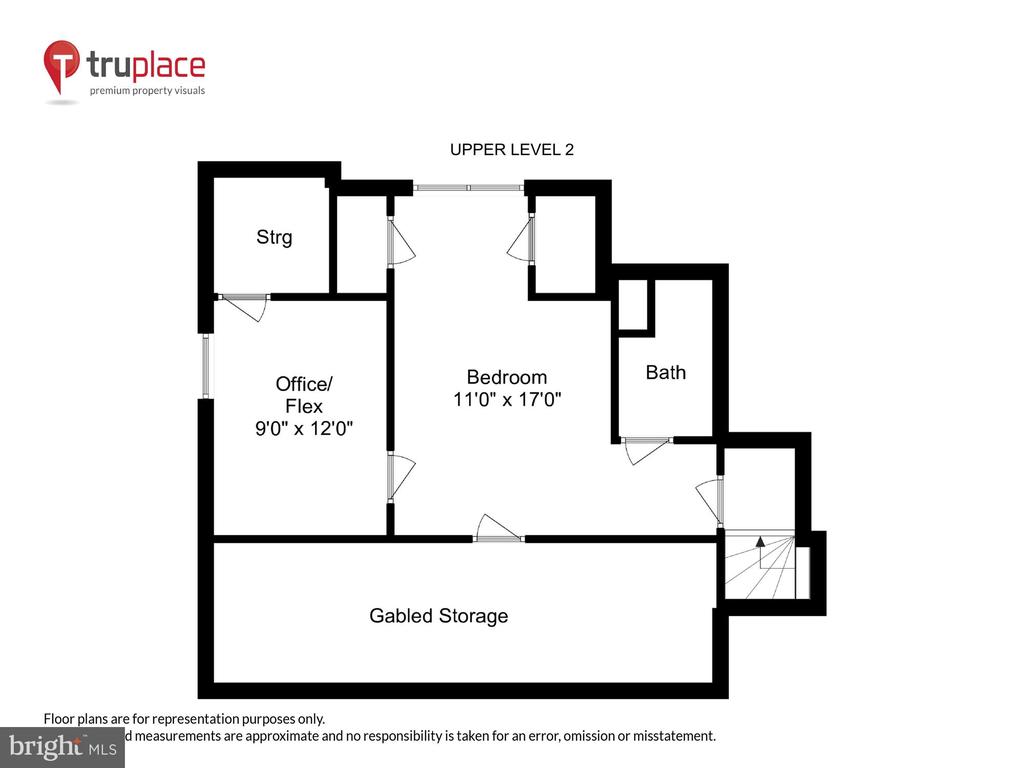
The second level features three bedrooms with custom closet systems and two full bathrooms. The gracious primary suite offers two closets, display shelving, and a private updated bathroom. A short flight of stairs leads to the third level, which includes an additional en-suite bedroom with a private bath and an attached office or flex space. There is a large unfinished attic space above this level with the potential to add additional office/work-out space or bedrooms.

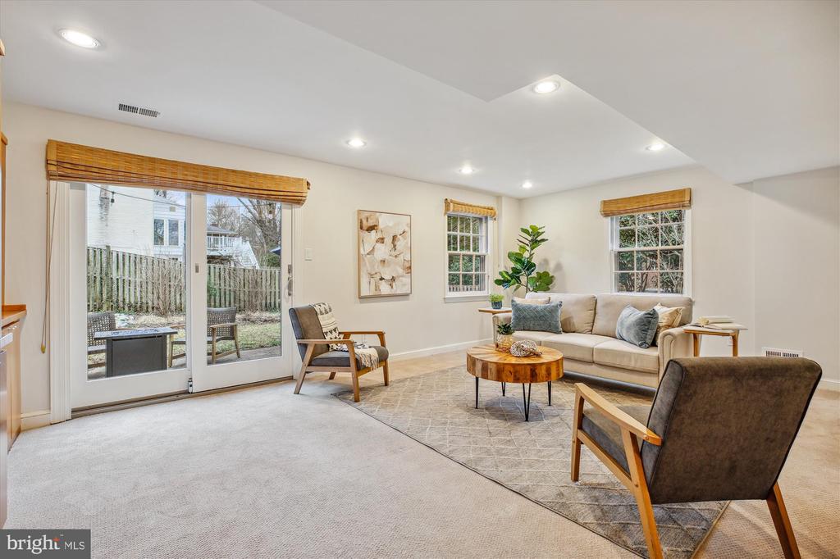
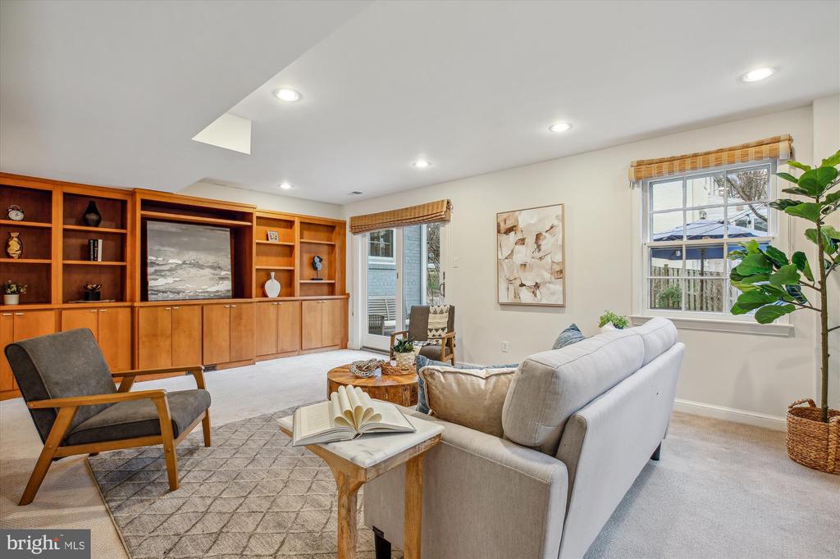
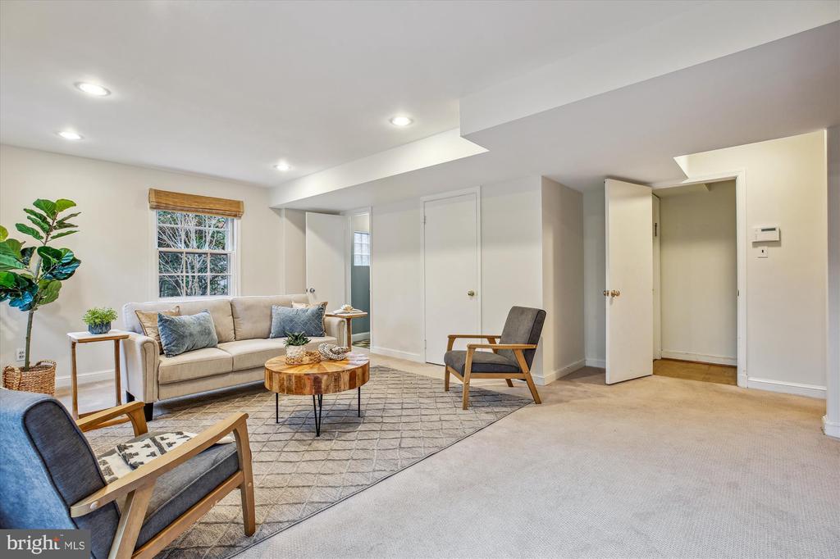
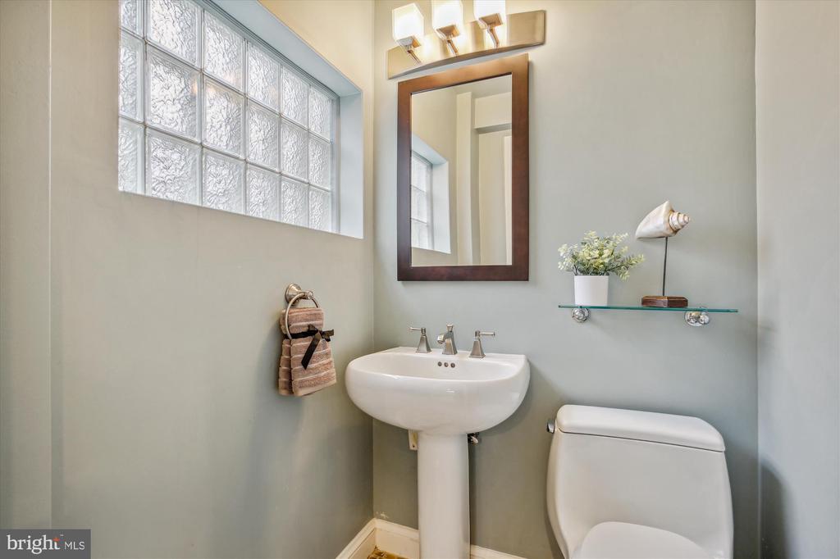
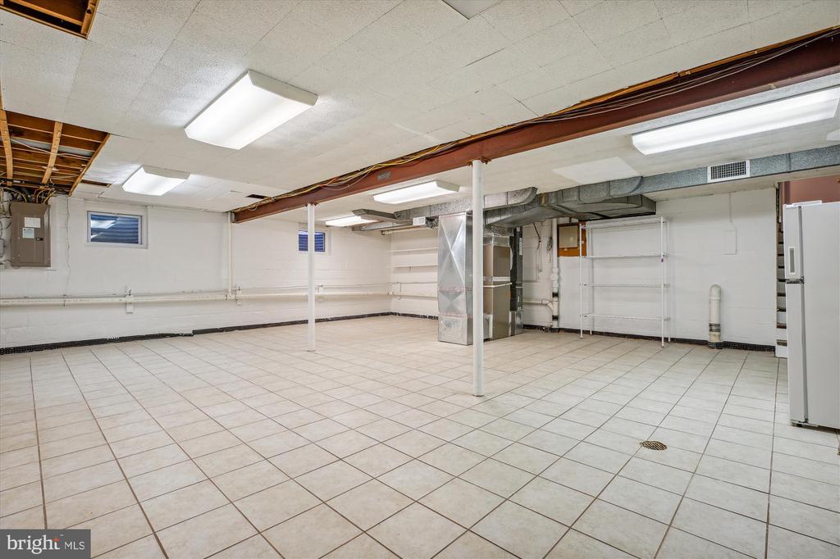
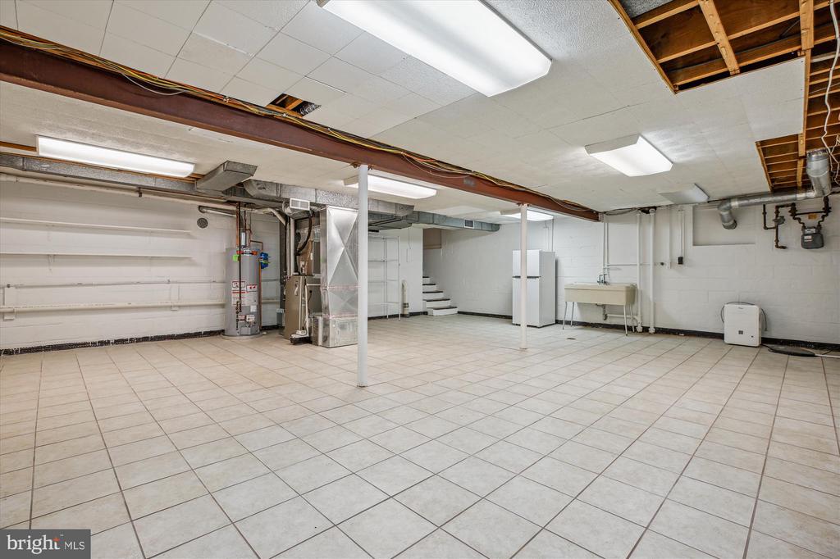
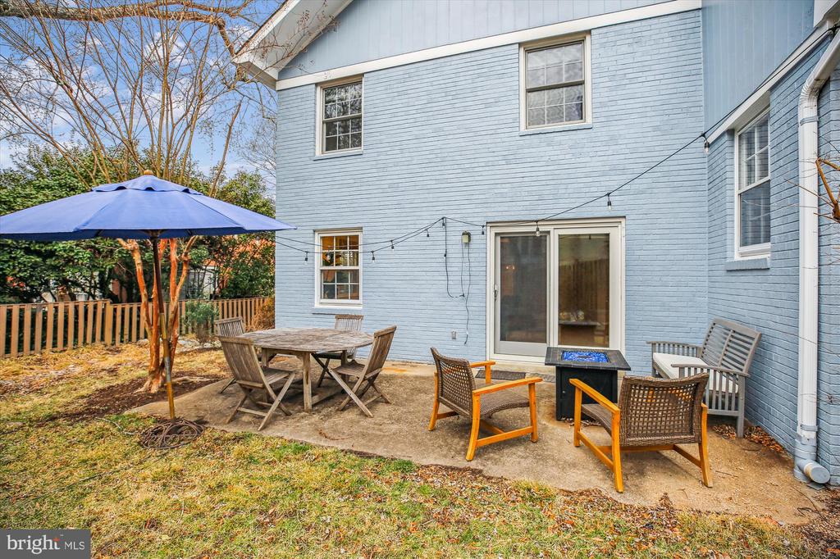
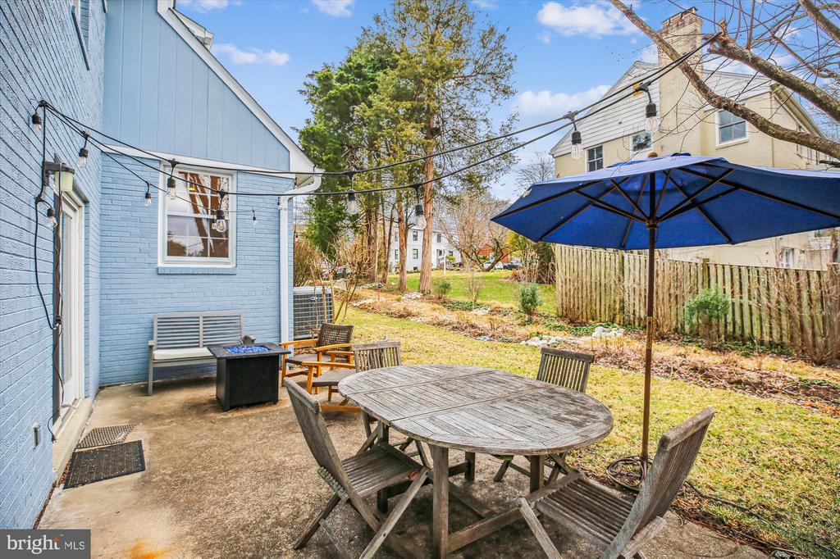
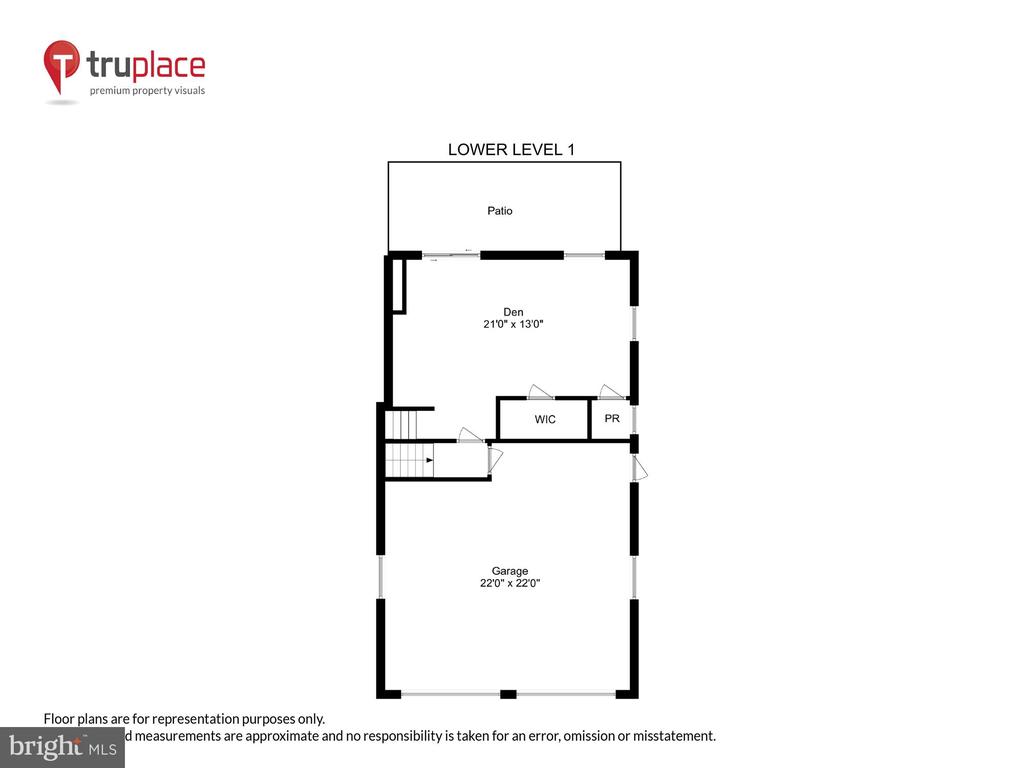
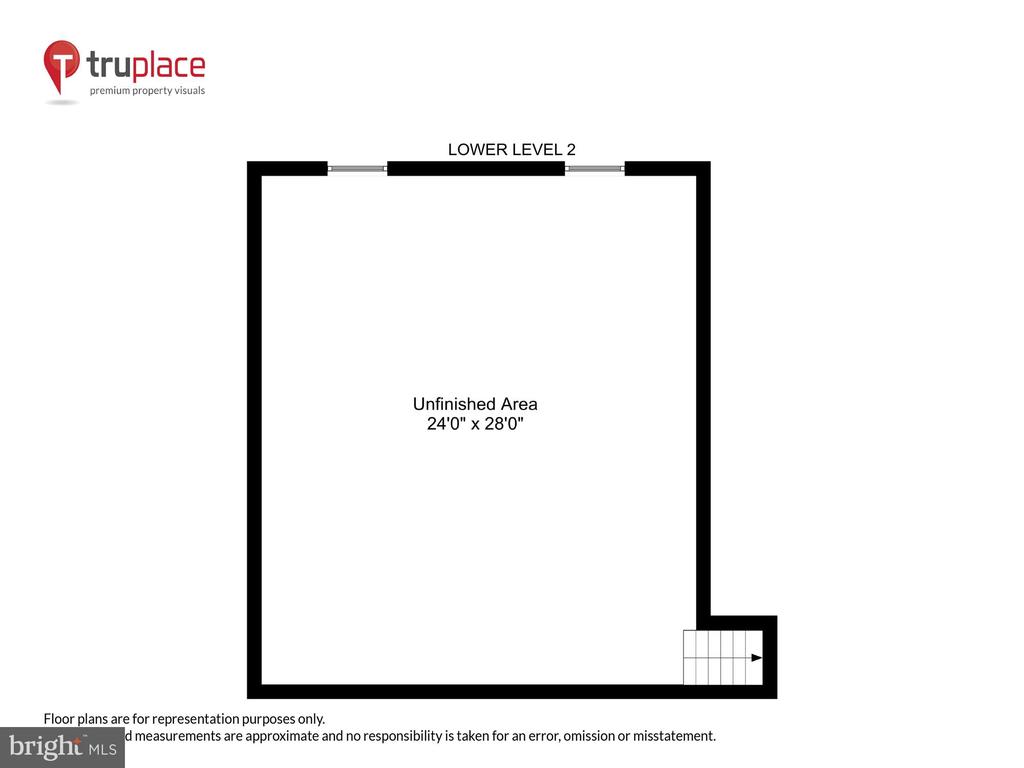
The first lower level is bright and inviting, with a family room featuring recessed lighting, custom built-ins, a large closet, and walkout access to the picturesque patio and backyard. This floor also includes a powder room and direct entry to the two-car garage. The basement provides a spacious recreation room with tile flooring and overhead lighting, offering an ideal space for a pool or ping pong table.

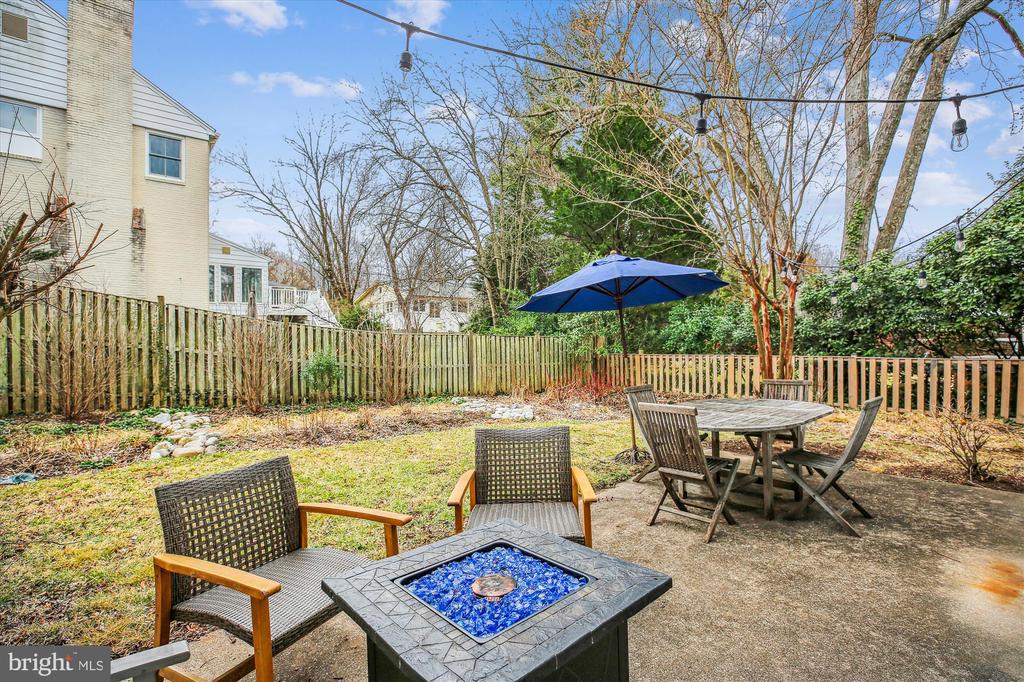
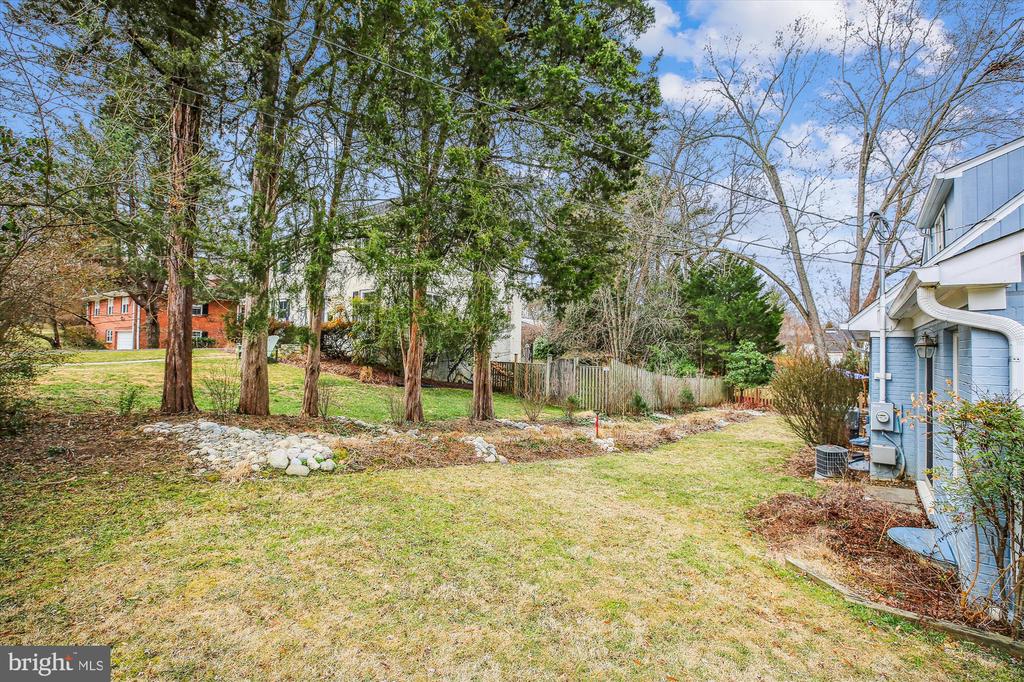
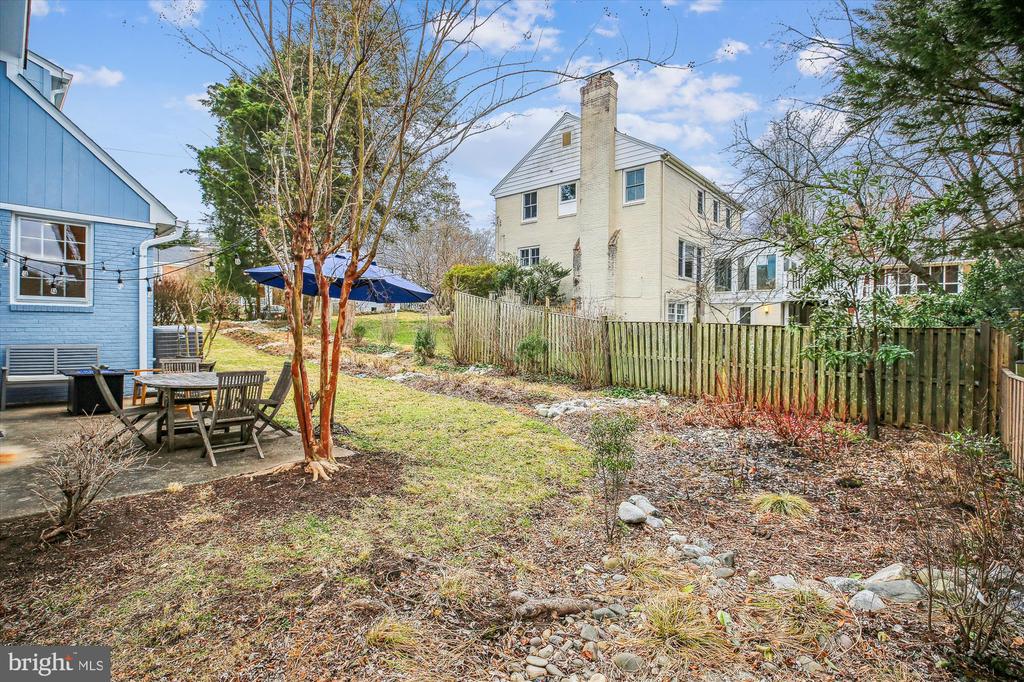
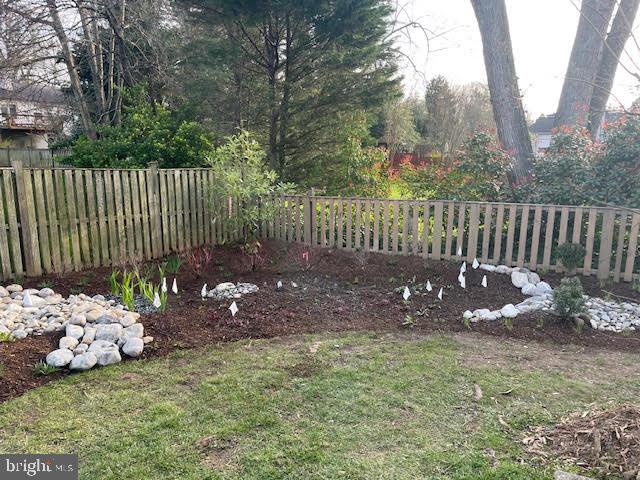
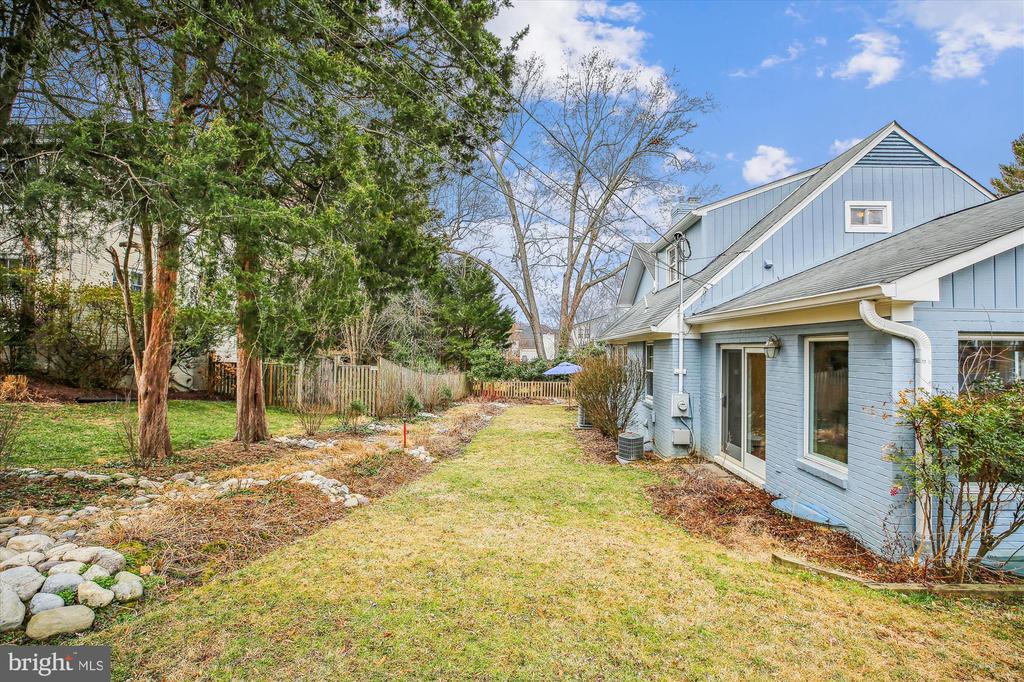
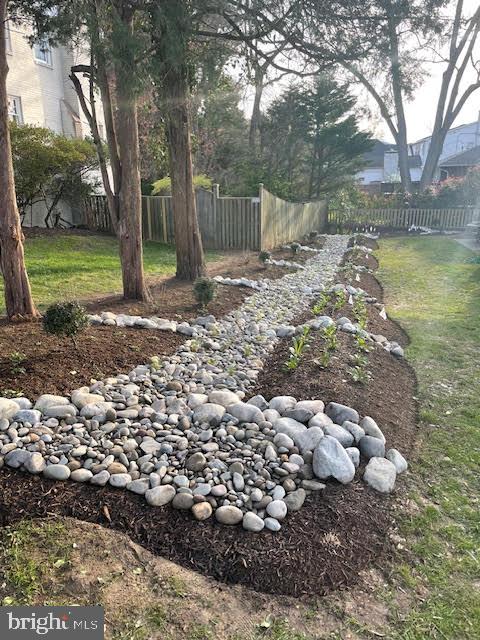
The yard is equipped with a Montgomery County incentivized rain garden designed to intercept, store and soak in rainwater to provide valuable habitat for pollinators and blooms with a beautiful explosion of color every spring. In addition to hosting over 30 flowering native plants, the garden features river stones and berms that carry stormwater runoff to the street and away from the yard and patio.

Situated on a tranquil and quiet corner lot with mature landscaping, this home combines beauty and functionality. Located near vibrant Downtown Bethesda, exceptional dining, and convenient public transportation, it offers unparalleled convenience with easy access to Bradley Boulevard, River Road, Chevy Chase, Westbard and I-495 . This property is a true gem in one of the area's most desirable neighborhoods.

Schools: Walt Whitman High School, Pyle Middle School, and Bradley Hills Elementary.

4
beds

5
baths

3,357 Sq.Ft. LIVING AREA

0.28 Acres lot

Janice Pouch

Janice Pouch

Features & Amenities

Interior

  • total bedrooms4
  • Total bathrooms5
  • full bathrooms3
  • half bathrooms2
  • Laundry room Main Floor
  • Fireplace Mantel(s)
  • APPLIANCES Cooktop, Dishwasher, Disposal, Dryer, Icemaker, Microwave, Oven - Wall, Refrigerator, Washer
  • other interior Features Family Room Off Kitchen, Kitchen - Gourmet, Kitchen - Island, Kitchen - Eat-In, Built-Ins, Floor Plan - Open, Carpet, Ceiling Fan(s), Crown Moldings, Formal/Separate Dining Room, Pantry, Primary Bath(s), Recessed Lighting, Upgraded Countertops, Wood Floors

Area & Lot

  • Status Sold
  • Date Sold April 9, 2025
  • Living Area3,357 Sq.Ft.
  • Total Area3,357 Sq.Ft.
  • Lot Area0.28 Acres
  • MLS® IDMDMC2161912
  • TypeResidential
  • YEAR BUILT1959
  • Architecture StylesSplit Level
  • Elementary SchoolBRADLEY HILLS
  • Middle SchoolPYLE
  • High SchoolWALT WHITMAN
  • School DistrictMONTGOMERY COUNTY PUBLIC SCHOOLS

Exterior

  • STORIES45
  • Garage Space2.0
  • water SourcePublic
  • PoolNo Pool
  • parkingOff Street, Driveway, Attached Garage
  • HEAT TYPECentral
  • AIR CONDITIONINGCentral A/C, Ceiling Fan(s), Zoned
  • sewerPublic Sewer
  • SubstructureSlab
  • Disability FeaturesNone

Financial

  • Sales Price$1,612,500
  • Real Estate Tax $14,343/yr
  • Zoning R90
View Virtual Tour

Work With Us

Throughout this process, we will be your trusted advisors, your practiced negotiators, your skilled house-hunters and your neighborhood experts. Whether you are buying, selling, or just looking, we will diligently work with you every step of the way.

Follow Us On Instagram