515 S STREET NW
515 S STREET NW
515 S STREET NW
515 S STREET NW
515 S STREET NW
515 S STREET NW
515 S STREET NW
515 S STREET NW
515 S STREET NW
515 S STREET NW
515 S STREET NW
515 S STREET NW
515 S STREET NW
515 S STREET NW
515 S STREET NW
515 S STREET NW
515 S STREET NW
515 S STREET NW
515 S STREET NW
515 S STREET NW
515 S STREET NW
515 S STREET NW
515 S STREET NW
515 S STREET NW
515 S STREET NW
515 S STREET NW
515 S STREET NW
515 S STREET NW
515 S STREET NW
515 S STREET NW
515 S STREET NW
515 S STREET NW
515 S STREET NW
515 S STREET NW
515 S STREET NW
515 S STREET NW
515 S STREET NW
515 S STREET NW
515 S STREET NW
515 S STREET NW
515 S STREET NW
515 S STREET NW
515 S STREET NW
515 S STREET NW
SEE ALL PHOTOS
515 S STREET NW
515 S STREET NW
515 S STREET NW
515 S STREET NW
515 S STREET NW
515 S STREET NW
515 S STREET NW
515 S STREET NW
515 S STREET NW
515 S STREET NW
515 S STREET NW
515 S STREET NW
515 S STREET NW
515 S STREET NW
515 S STREET NW
515 S STREET NW
515 S STREET NW
515 S STREET NW
515 S STREET NW
515 S STREET NW
515 S STREET NW
515 S STREET NW
515 S STREET NW
515 S STREET NW
515 S STREET NW
515 S STREET NW
515 S STREET NW
515 S STREET NW
515 S STREET NW
515 S STREET NW
515 S STREET NW
515 S STREET NW
515 S STREET NW
515 S STREET NW
515 S STREET NW
515 S STREET NW
515 S STREET NW
515 S STREET NW
515 S STREET NW
515 S STREET NW
515 S STREET NW
515 S STREET NW
515 S STREET NW
515 S STREET NW
Sold

515 S STREET NW

515 S STREET NW, WASHINGTON, DC 20001

$880,000
IF YOU'VE BEEN SITTING ON THE FENCE, NOW'S YOUR CHANCE TO MAKE A MOVE ON THIS INCREDIBLE PROPERTY IN THIS MAGICALLY REVITALIZED PART OF SHAW. BE IN TOUCH!


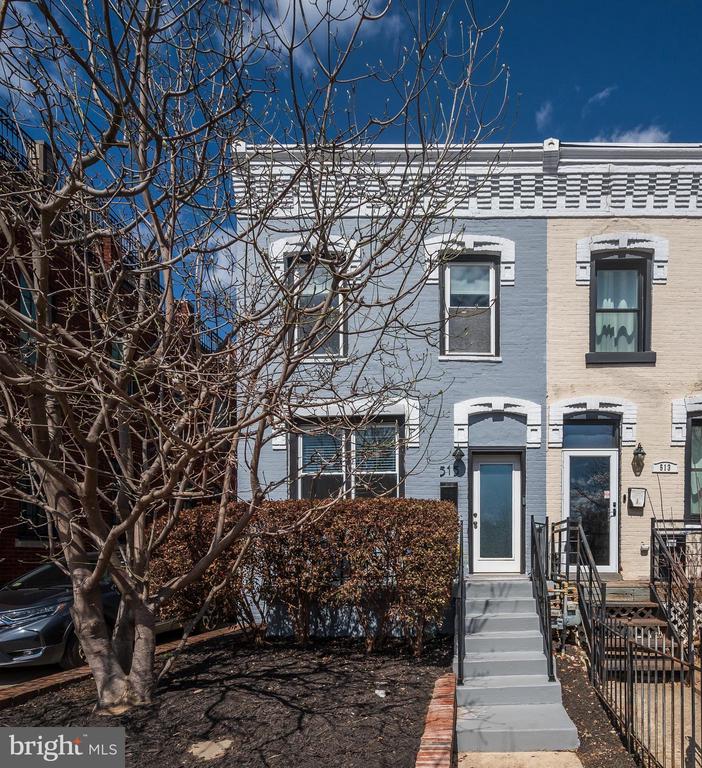
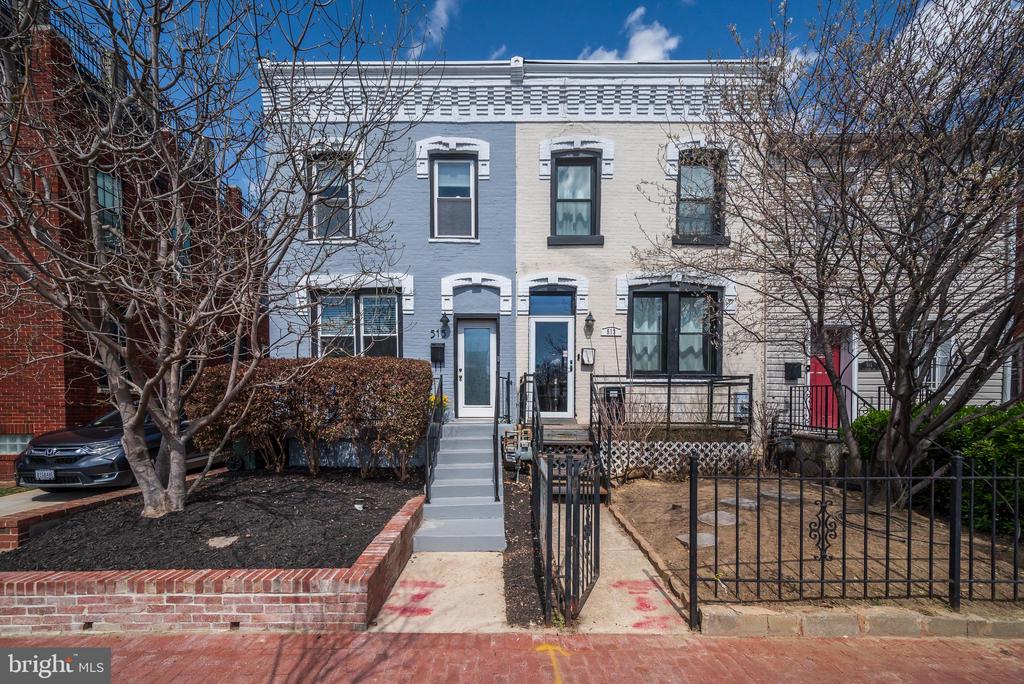
Welcome to this exceptional, move-in ready row home in the heart of the vibrant Shaw neighborhood. A walker and biker's paradise - with walk scores of 95 and 93 respectively - you'll love this location and this special home. The 2-bedroom, 2.5- bathroom residence offers 1,544 sq. ft. of thoughtfully designed and renovated open living space.


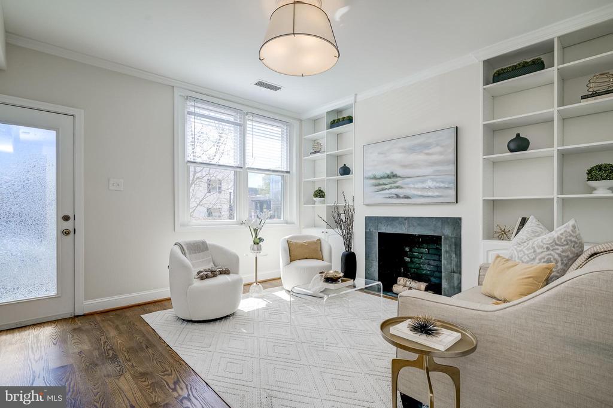
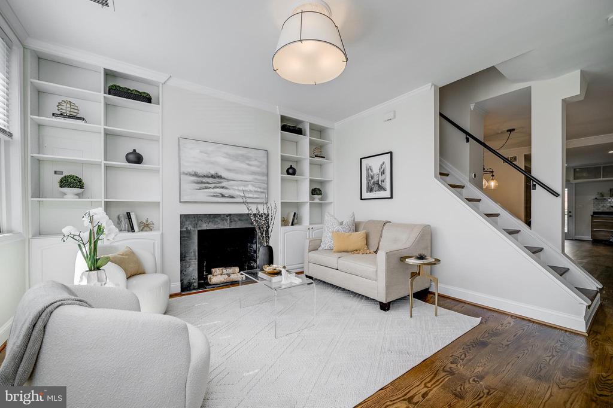
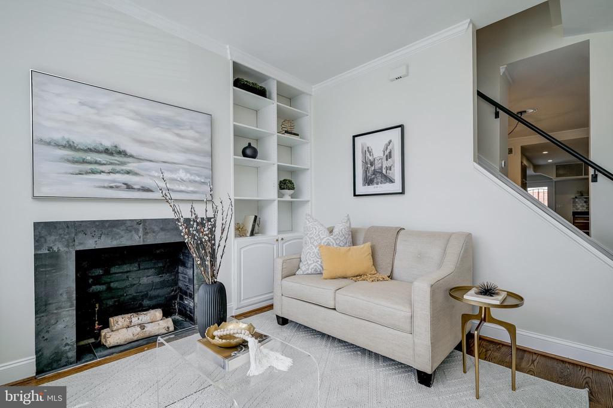
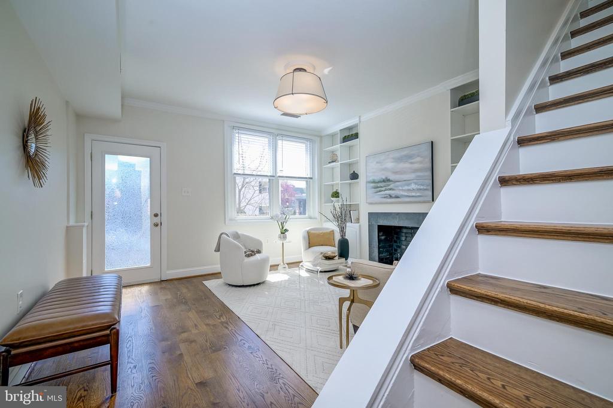
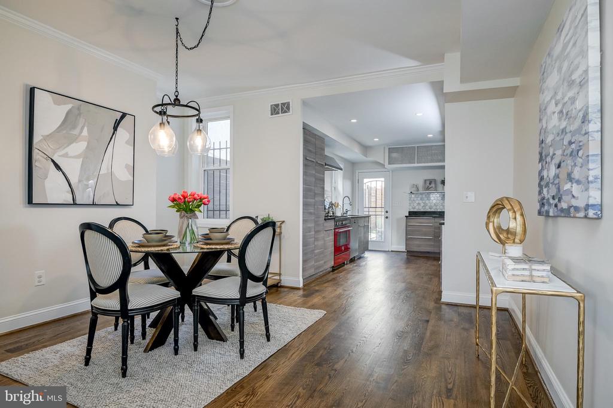
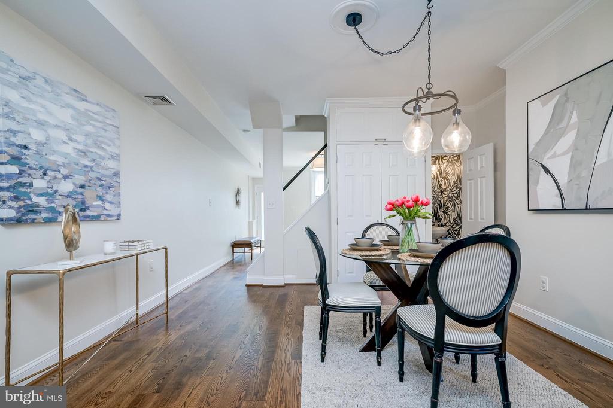
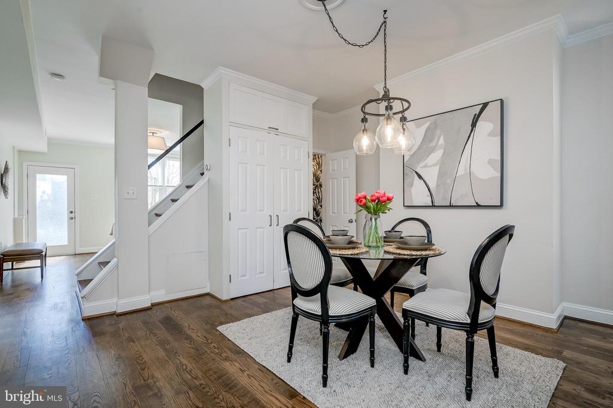
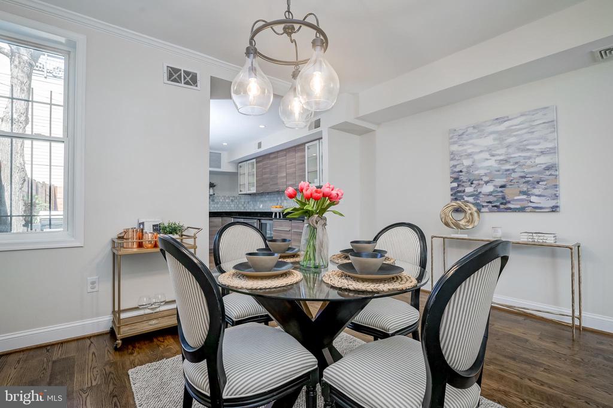
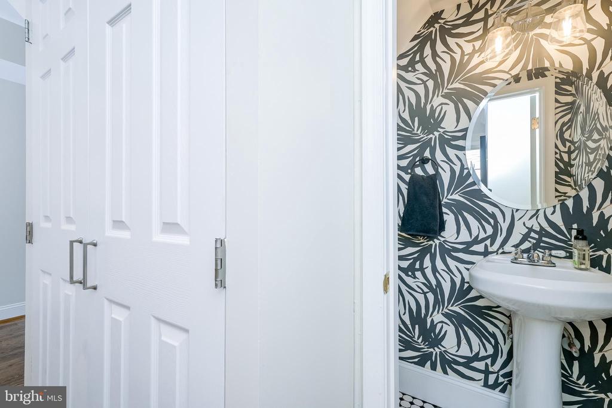
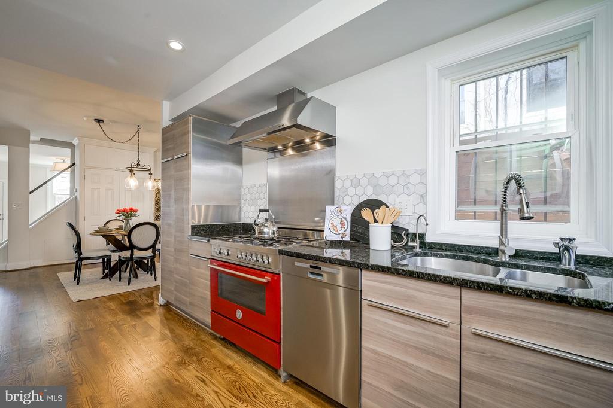
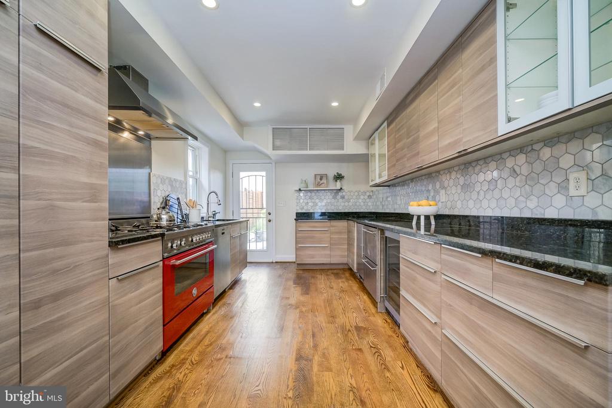
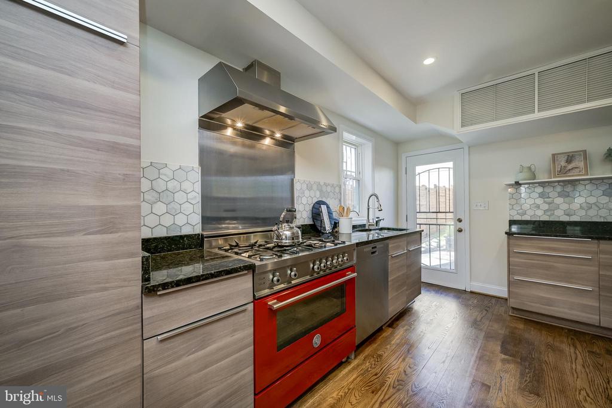
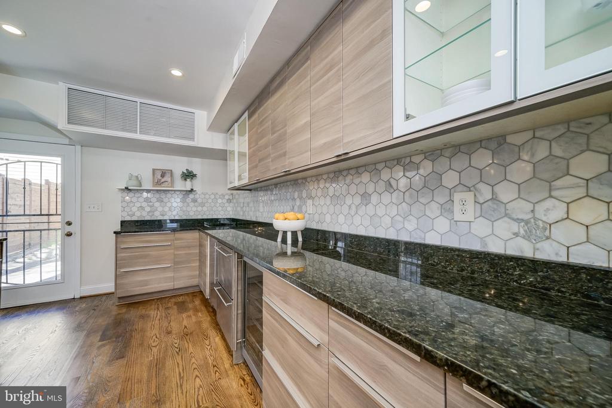
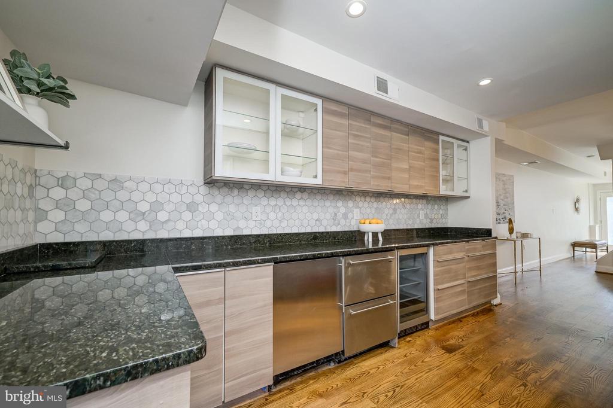
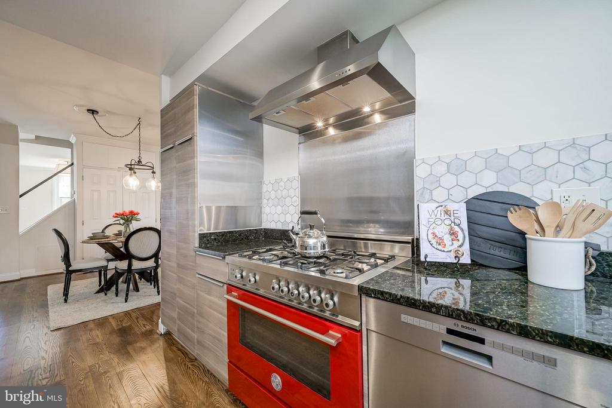
The main level features a spacious front Living room with ample light and built-in bookshelves; a warm and welcoming separate Dining area and adjoining Powder Room; and a modern, European-style showcase Chef's Kitchen with separate taps for filtered and hot water.


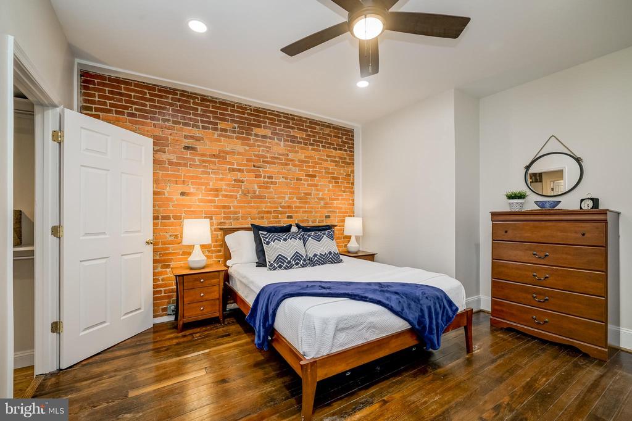
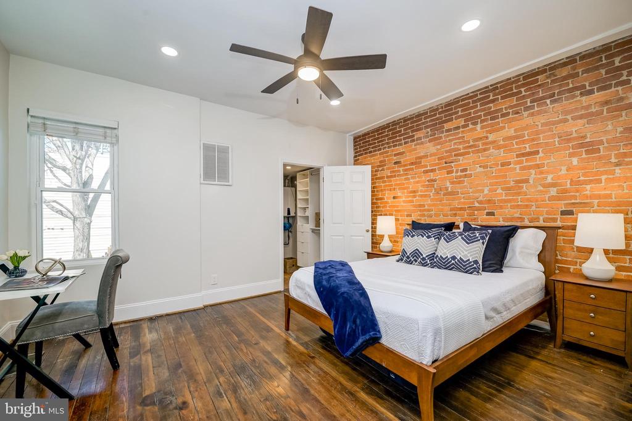
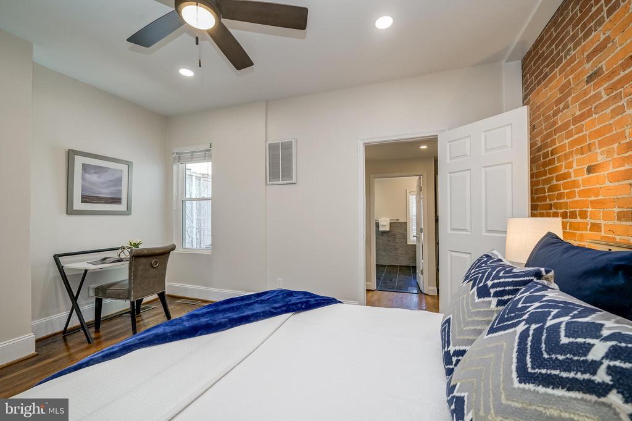
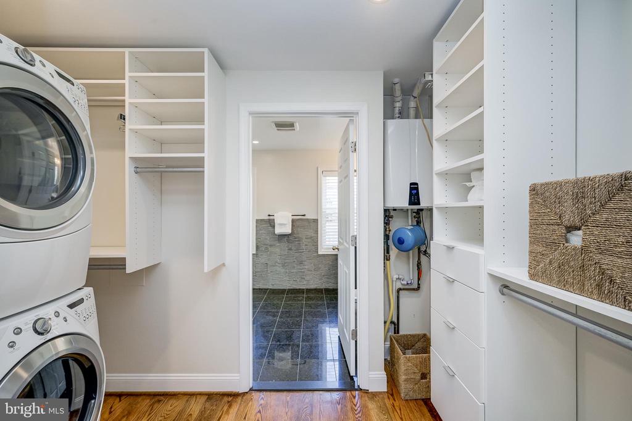
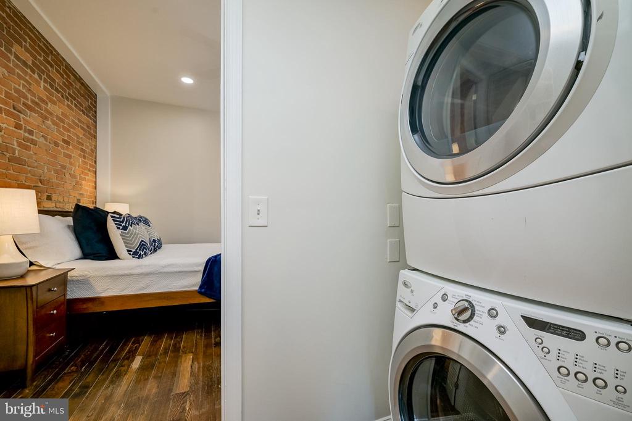
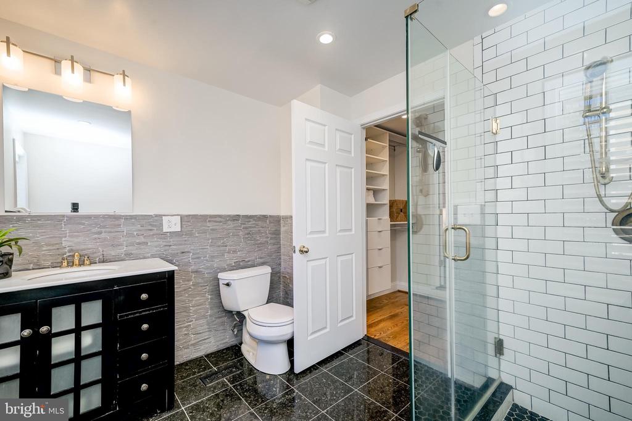
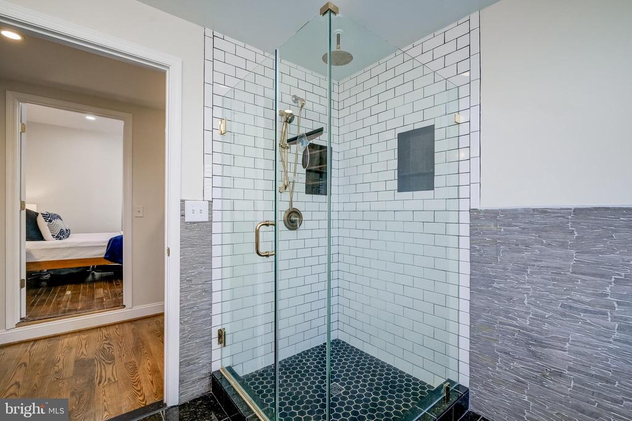
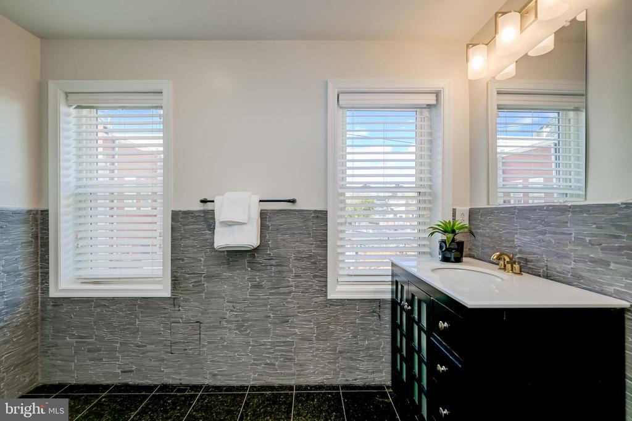
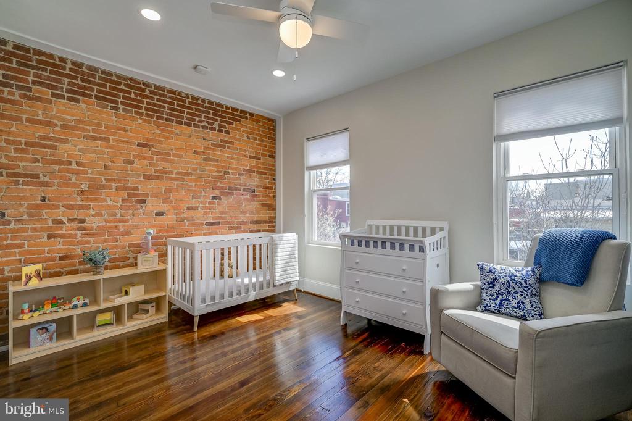
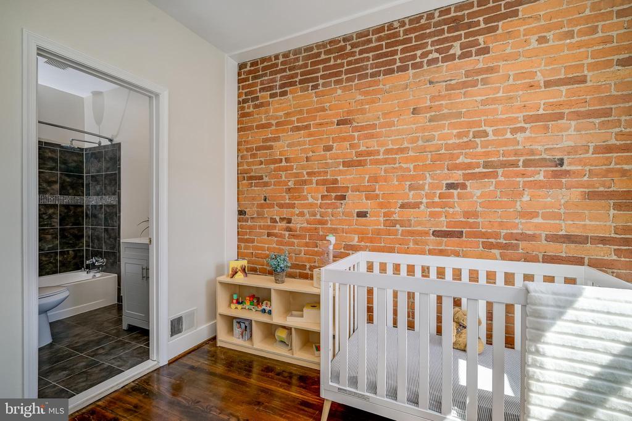
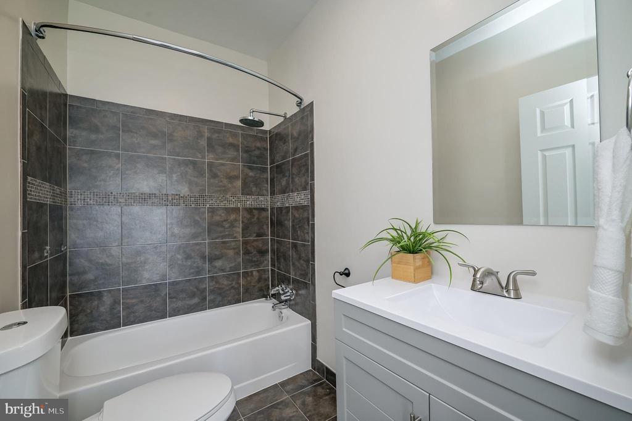
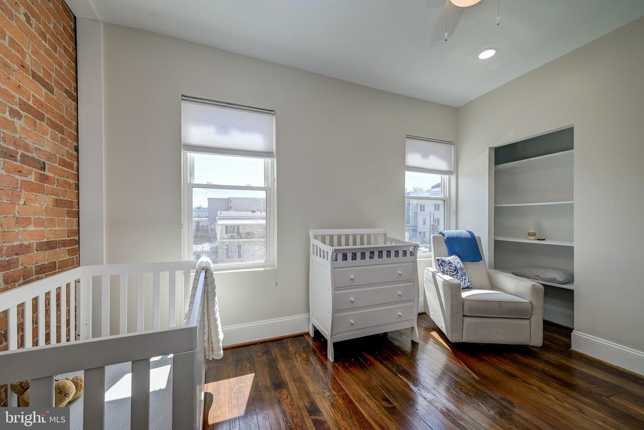
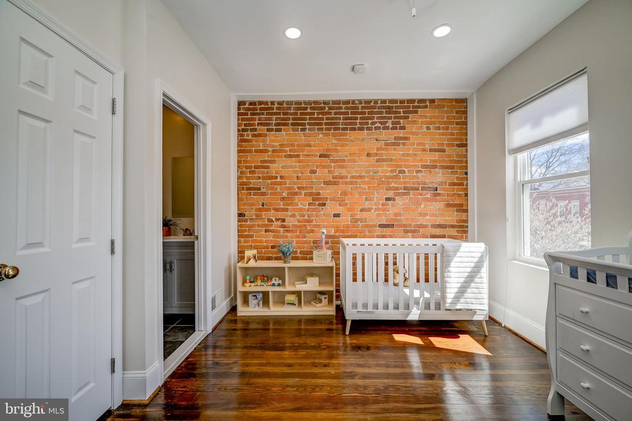
Upstairs, both oversized Bedrooms display 1920s charm with exposed brick feature walls. The Owner's Suite offers a rare walk-in, custom closet and laundry area, alongside a renovated Bathroom with a glass-enclosed rain shower. The spacious second Bedroom includes two closets plus an ensuite full Bathroom with a tub shower and a newly installed vanity sink and faucet.


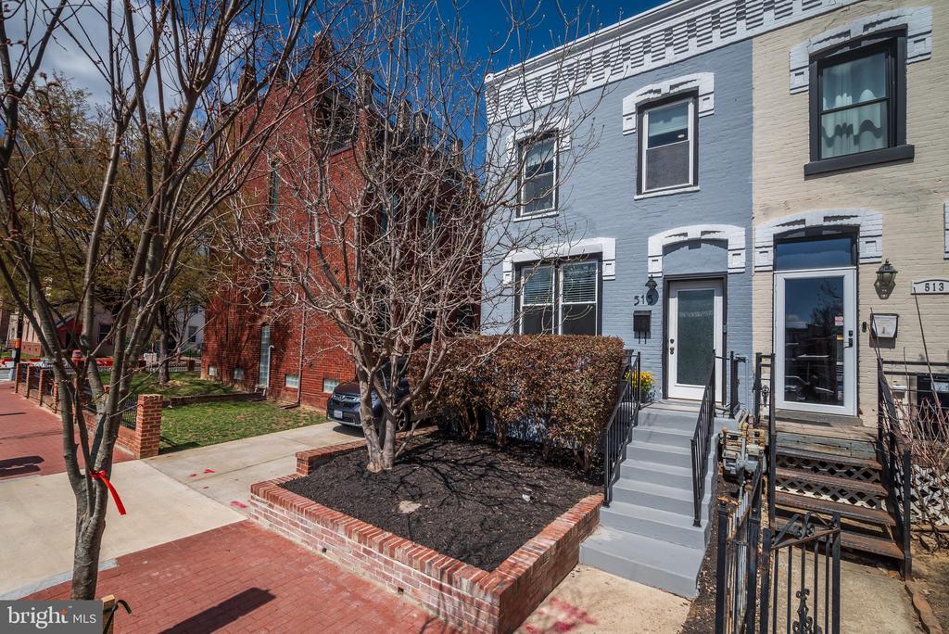
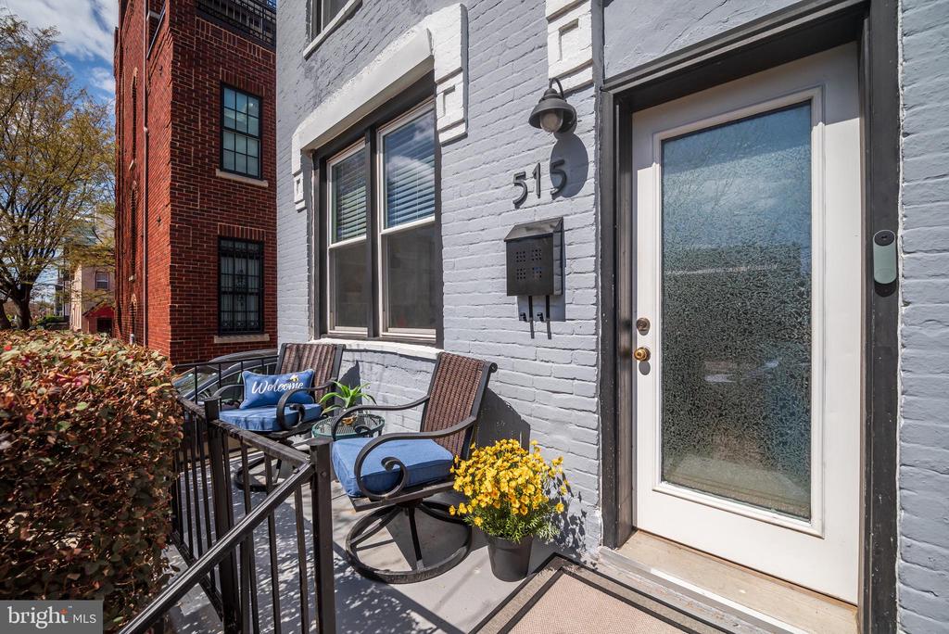
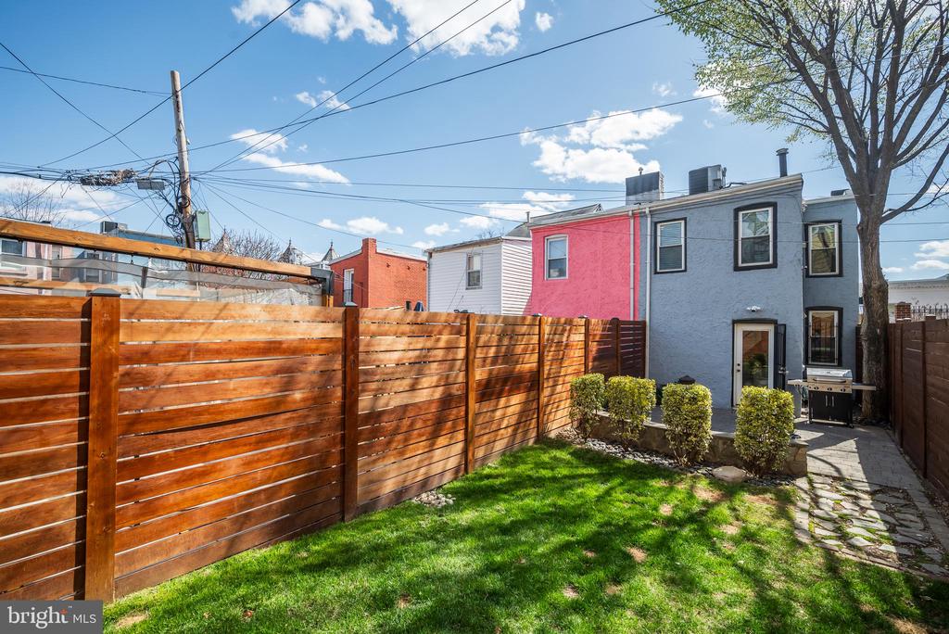
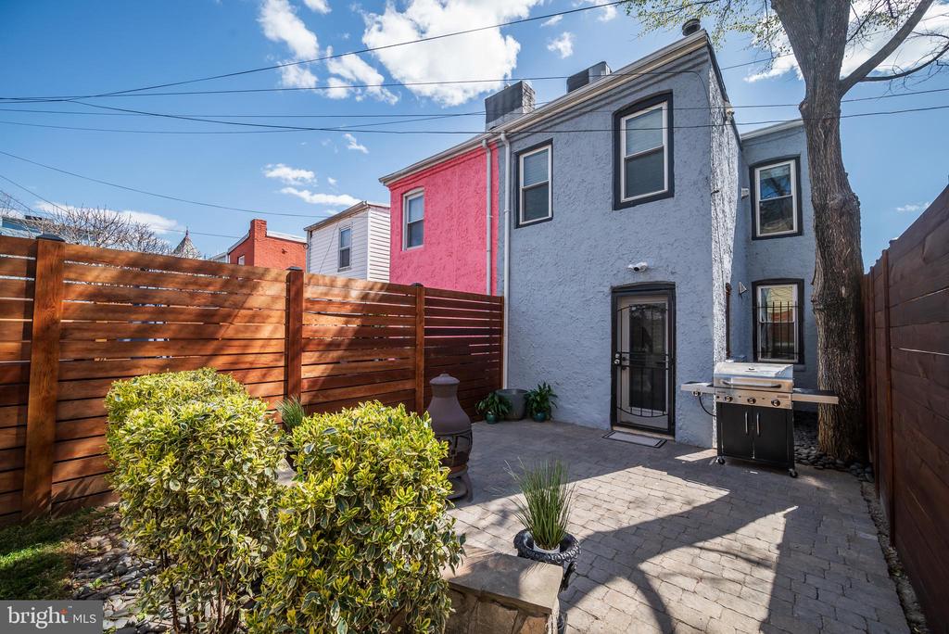
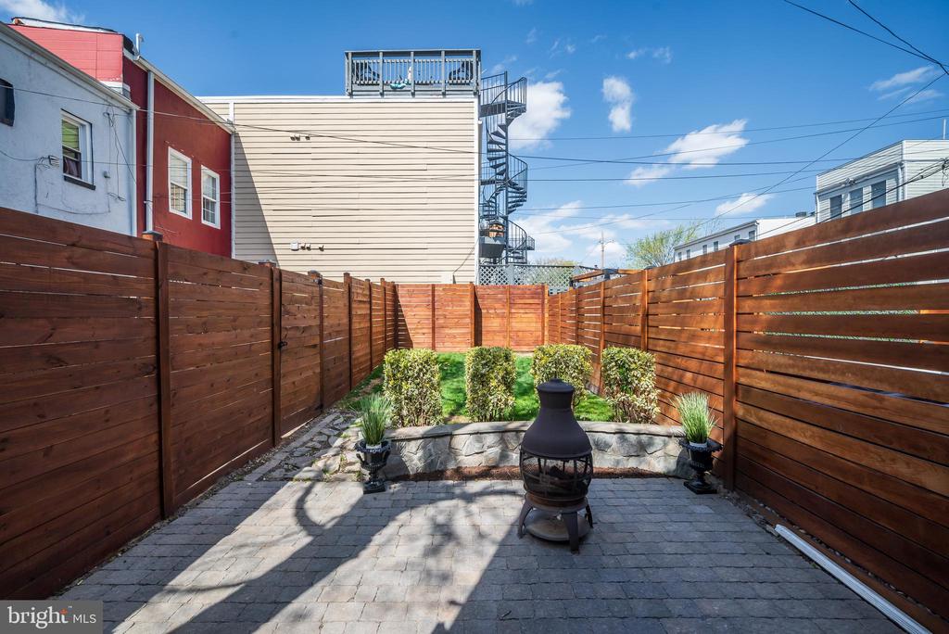
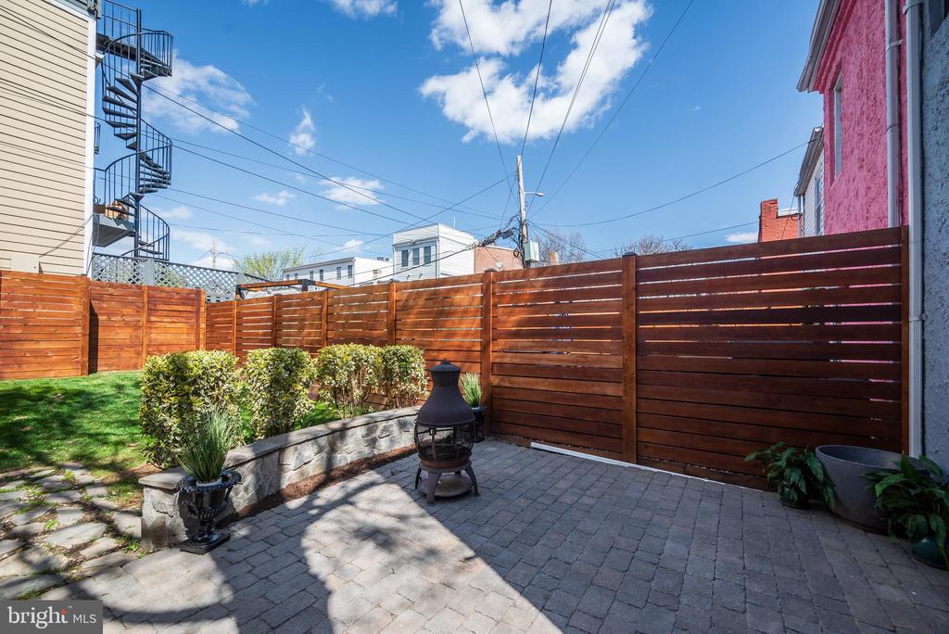
The outside features a large, private rear yard with sitting wall, mature landscaping, and paver patio, as well as a sunny, pleasant front sitting porch.


Additional features include fresh, tasteful interior painting throughout (2025), refinished hardwood floors on the main level, a showpiece Bertazzoni gas range and oven, newer Bosch dishwasher, newer windows, recessed lighting and ceiling fans and a tankless water heater.


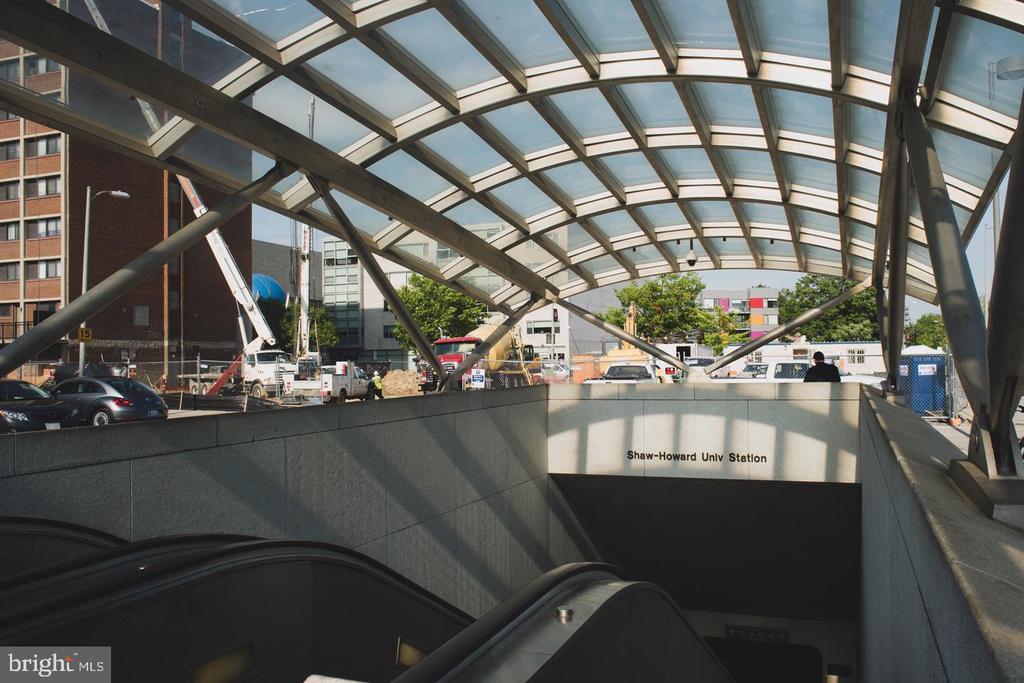
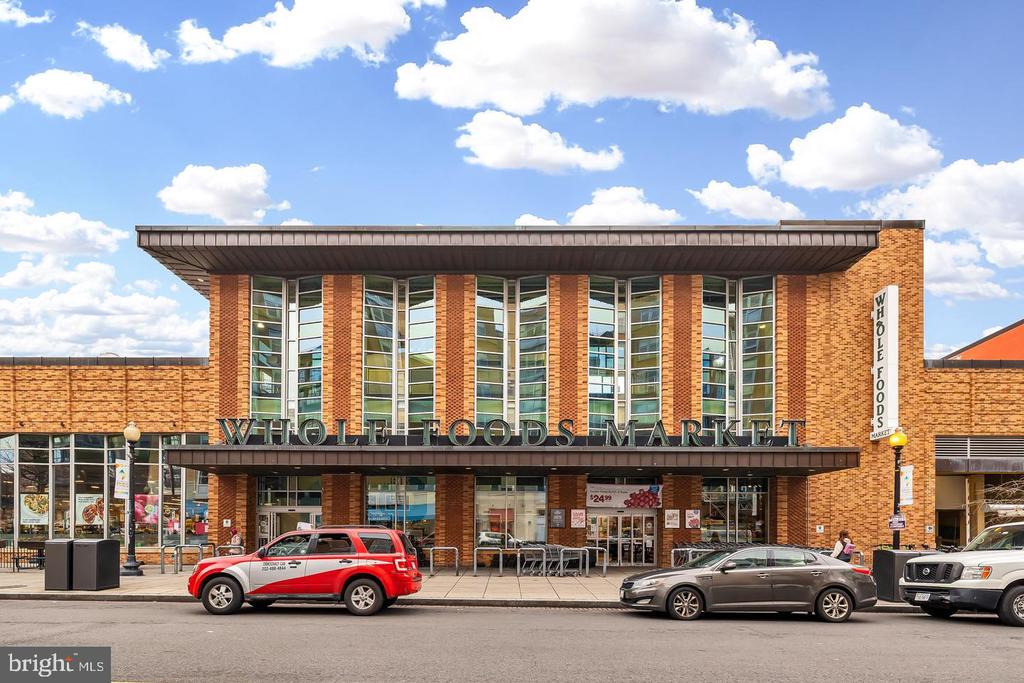
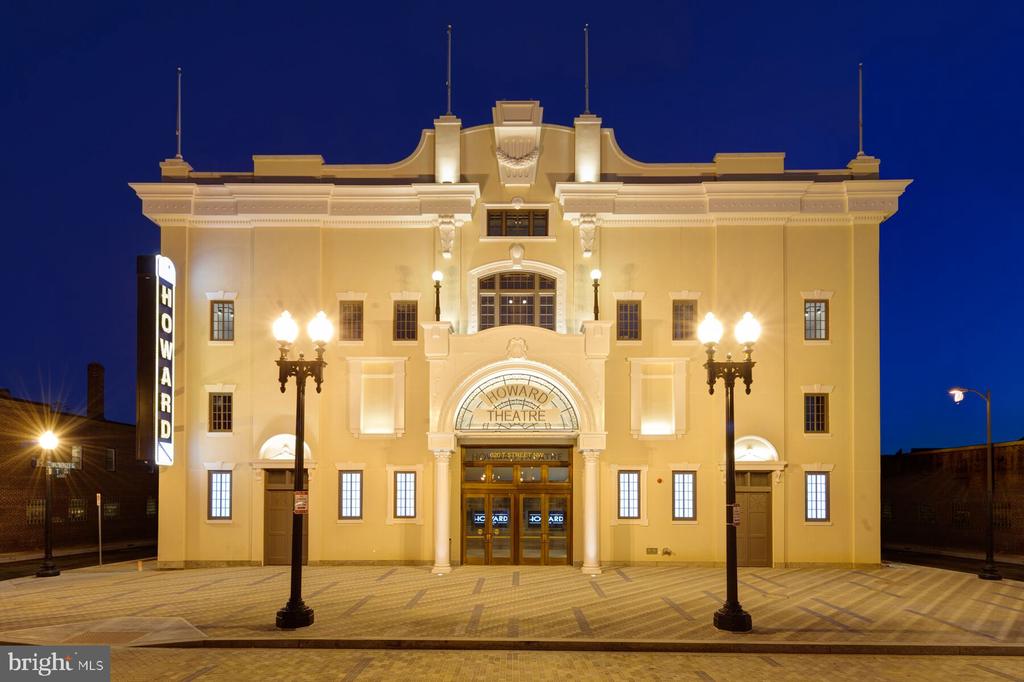
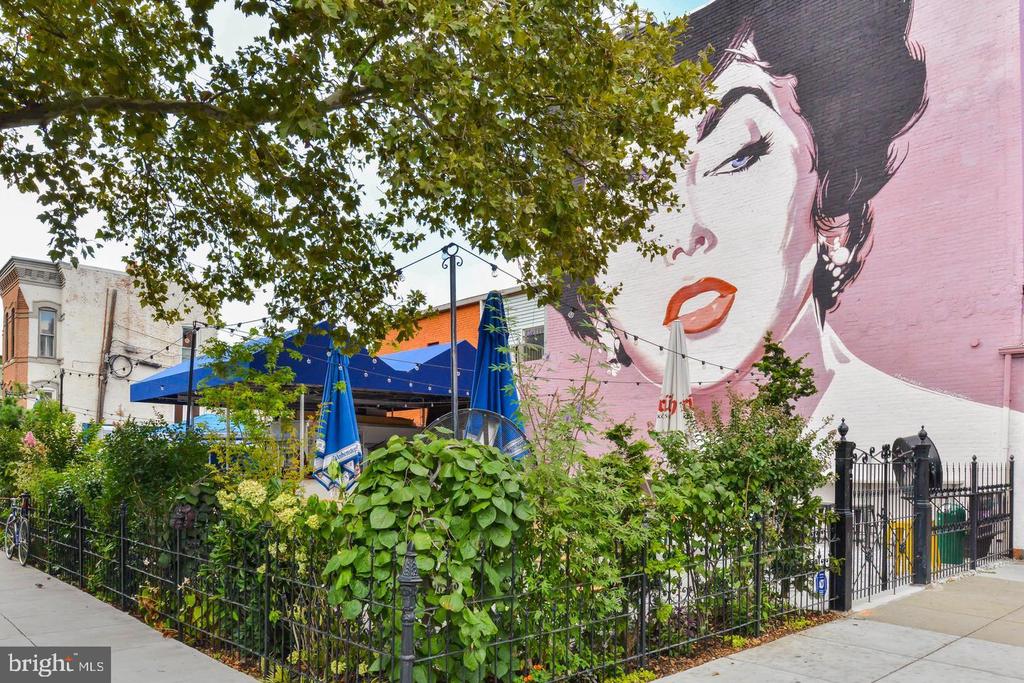
With the upscale S Street Revitalization Plan nearly complete, the area has new plant and tree landscaping, updated lighting, improved pedestrian safety, and plentiful zoned street parking. The house is minutes to several Metro stations, bus lines, and everything the Shaw/Logan Circle/U St neighborhoods have to offer.

2
beds

3
baths

1,544 Sq.Ft. LIVING AREA

1,422 Sq.Ft. lot

Janice Pouch

Janice Pouch

Features & Amenities

Interior

  • total bedrooms2
  • Total bathrooms3
  • full bathrooms2
  • half bathroom1
  • Laundry room Has Laundry, Upper Floor, Washer In Unit, Dryer In Unit
  • Flooring Hardwood
  • Fireplace Brick, Gas/Propane
  • APPLIANCES Oven/Range - Gas, Refrigerator, Washer/Dryer Stacked, Water Heater - Tankless, Exhaust Fan, Disposal, Dishwasher
  • other interior Features Built-Ins, Crown Moldings, Dining Area, Floor Plan - Open, Formal/Separate Dining Room, Pantry, Recessed Lighting, Upgraded Countertops, Walk-in Closet(s), Water Treat System, Window Treatments, Wood Floors

Area & Lot

  • Status Sold
  • Date Sold June 30, 2025
  • Living Area1,544 Sq.Ft.
  • Total Area1,544 Sq.Ft.
  • Lot Area1,422 Sq.Ft.
  • MLS® IDDCDC2190718
  • TypeResidential
  • YEAR BUILT1920
  • Architecture StylesFederal
  • View DescriptionStreet
  • Elementary SchoolCLEVELAND
  • High SchoolCARDOZO EDUCATION CAMPUS
  • School DistrictDISTRICT OF COLUMBIA PUBLIC SCHOOLS

Exterior

  • STORIES2
  • water SourcePublic
  • utilitiesAbove Ground, Cable TV
  • PoolNo Pool
  • roofFlat
  • lot featuresLandscaping, Private, Rear Yard
  • parkingOn Street
  • HEAT TYPEForced Air
  • AIR CONDITIONINGCentral A/C, Programmable Thermostat
  • sewerPublic Sewer
  • SubstructureCrawl Space
  • Disability FeaturesNone
  • HOA AmenitiesNone
  • security FeaturesWindow Grills, Smoke Detector
  • other exterior FeaturesExtensive Hardscape, Stone Retaining Walls

Financial

  • Sales Price$880,000
  • Real Estate Tax $7,428/yr
  • Zoning RF-1

Work With Us

Throughout this process, we will be your trusted advisors, your practiced negotiators, your skilled house-hunters and your neighborhood experts. Whether you are buying, selling, or just looking, we will diligently work with you every step of the way.

Follow Us On Instagram