
4701 8TH STREET S
4701 8TH STREET S
4701 8TH STREET S
4701 8TH STREET S
4701 8TH STREET S
4701 8TH STREET S
4701 8TH STREET S
4701 8TH STREET S
4701 8TH STREET S
4701 8TH STREET S
4701 8TH STREET S
4701 8TH STREET S
4701 8TH STREET S
4701 8TH STREET S
4701 8TH STREET S
4701 8TH STREET S
4701 8TH STREET S
4701 8TH STREET S
4701 8TH STREET S
4701 8TH STREET S
4701 8TH STREET S
4701 8TH STREET S
4701 8TH STREET S
4701 8TH STREET S
4701 8TH STREET S
4701 8TH STREET S
4701 8TH STREET S
4701 8TH STREET S
4701 8TH STREET S
4701 8TH STREET S
4701 8TH STREET S
4701 8TH STREET S
4701 8TH STREET S
4701 8TH STREET S
4701 8TH STREET S
4701 8TH STREET S
4701 8TH STREET S
4701 8TH STREET S
4701 8TH STREET S
4701 8TH STREET S
4701 8TH STREET S
4701 8TH STREET S
4701 8TH STREET S
4701 8TH STREET S
4701 8TH STREET S
4701 8TH STREET S
4701 8TH STREET S
4701 8TH STREET S
4701 8TH STREET S
SEE ALL PHOTOS
4701 8TH STREET S
4701 8TH STREET S
4701 8TH STREET S
4701 8TH STREET S
4701 8TH STREET S
4701 8TH STREET S
4701 8TH STREET S
4701 8TH STREET S
4701 8TH STREET S
4701 8TH STREET S
4701 8TH STREET S
4701 8TH STREET S
4701 8TH STREET S
4701 8TH STREET S
4701 8TH STREET S
4701 8TH STREET S
4701 8TH STREET S
4701 8TH STREET S
4701 8TH STREET S
4701 8TH STREET S
4701 8TH STREET S
4701 8TH STREET S
4701 8TH STREET S
4701 8TH STREET S
4701 8TH STREET S
4701 8TH STREET S
4701 8TH STREET S
4701 8TH STREET S
4701 8TH STREET S
4701 8TH STREET S
4701 8TH STREET S
4701 8TH STREET S
4701 8TH STREET S
4701 8TH STREET S
4701 8TH STREET S
4701 8TH STREET S
4701 8TH STREET S
4701 8TH STREET S
4701 8TH STREET S
4701 8TH STREET S
4701 8TH STREET S
4701 8TH STREET S
4701 8TH STREET S
4701 8TH STREET S
4701 8TH STREET S
4701 8TH STREET S
4701 8TH STREET S
4701 8TH STREET S
4701 8TH STREET S
Courtesy of RE/MAX Allegiance
Sold

4701 8TH STREET S

4701 8TH STREET S, ARLINGTON, VA 22204

$1,250,000
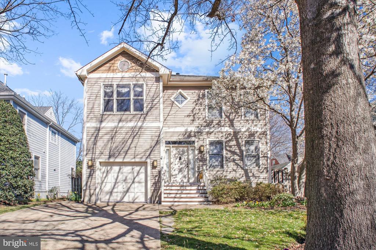
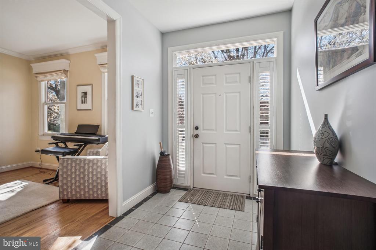
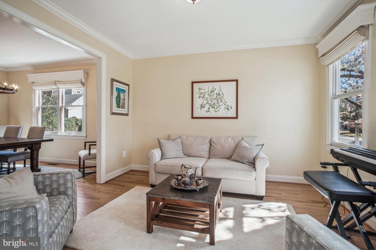
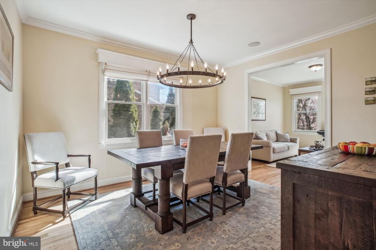
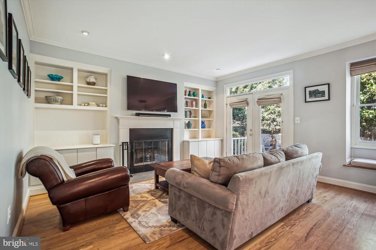
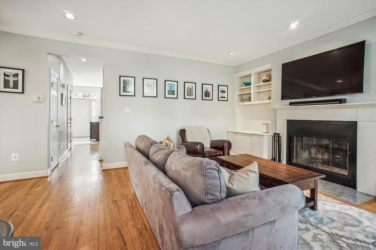
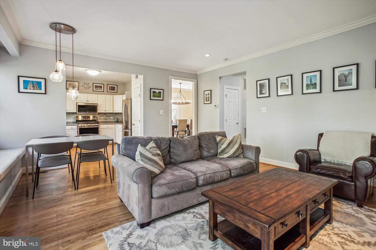
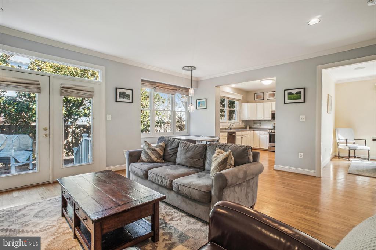
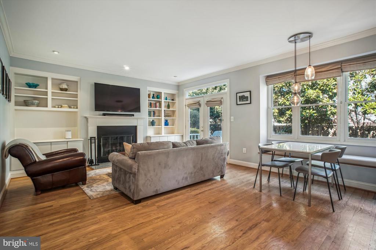
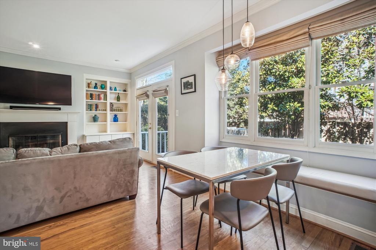
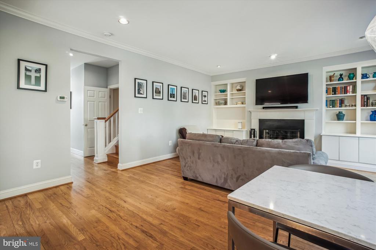
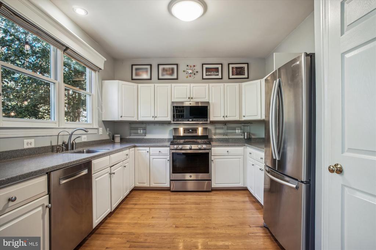
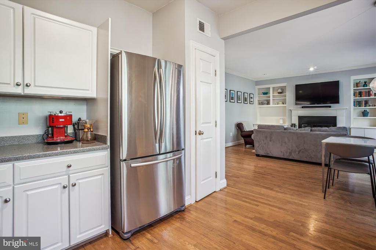
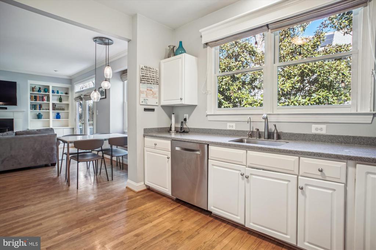
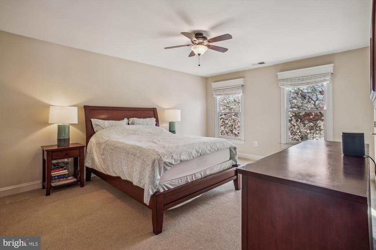
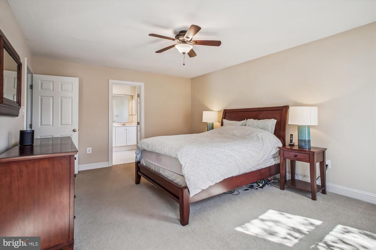
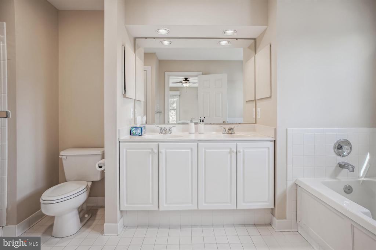
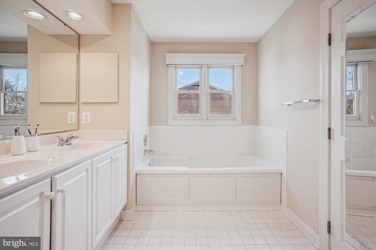
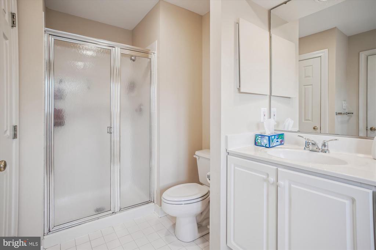
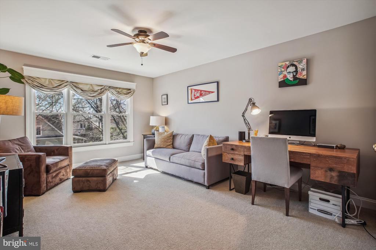
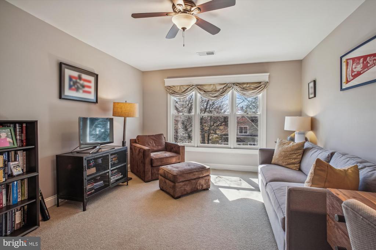
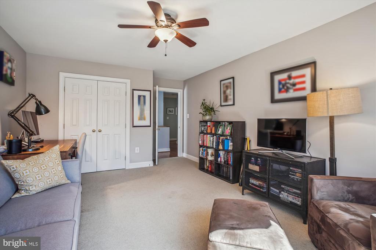
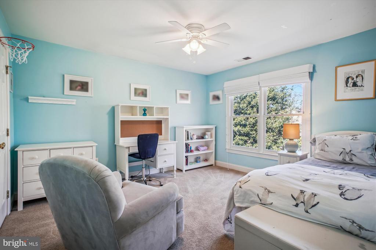
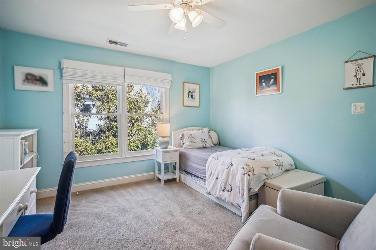
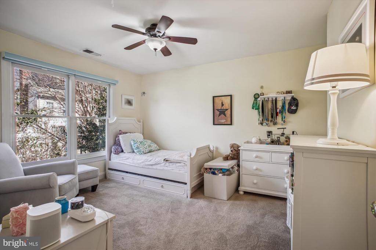
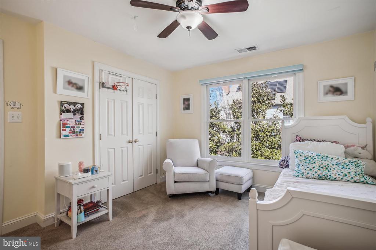
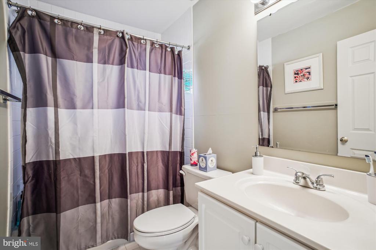
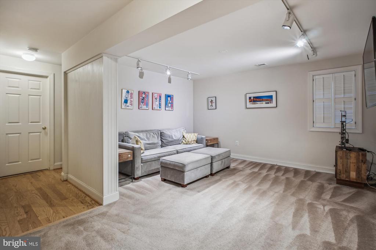
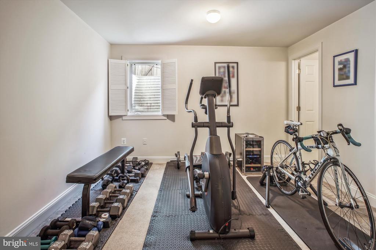
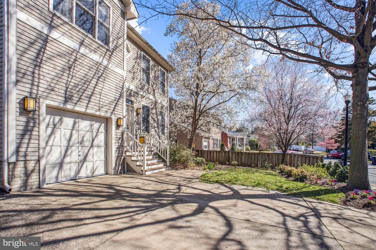
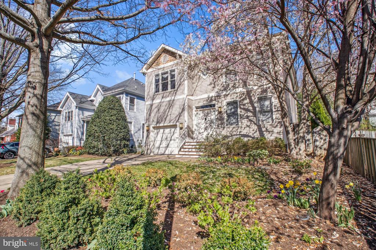
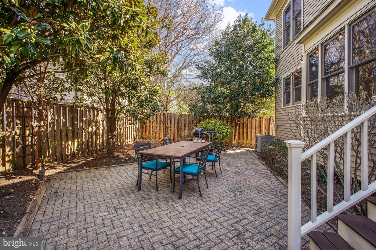
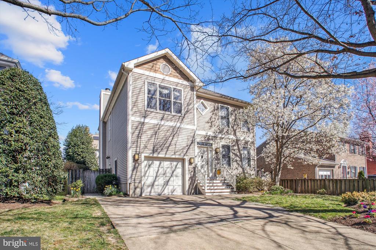
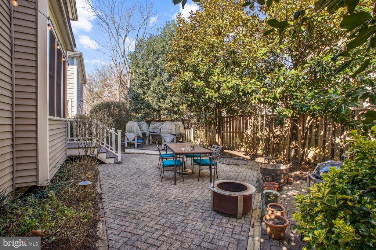
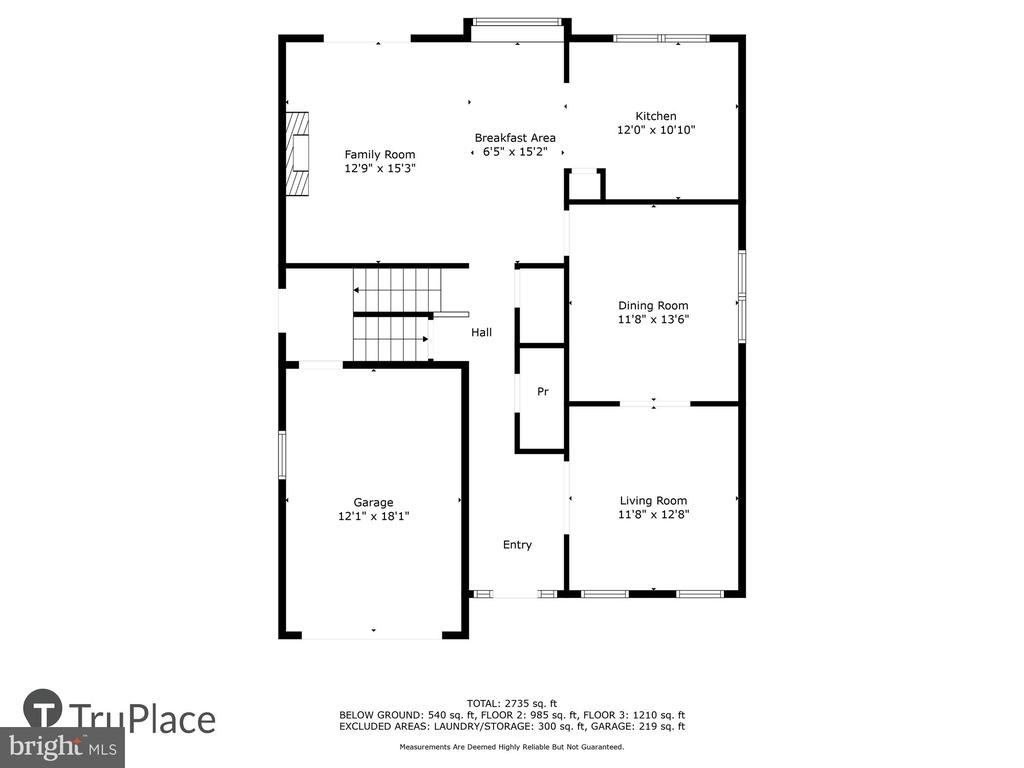
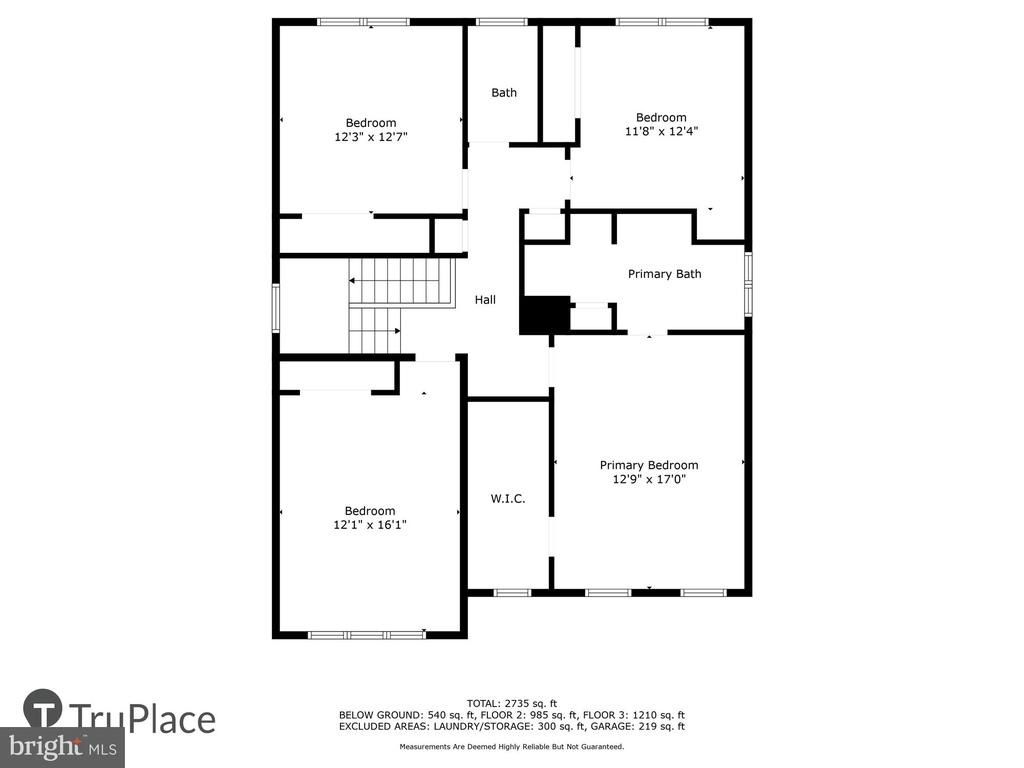
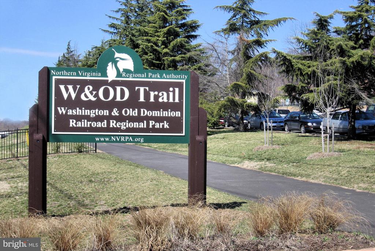
Spacious, Stunning 5-bedroom, 3.5-bath Craftsman-style home in Arlington offers easy access to the city, top restaurants, and scenic walking trails. Featuring gleaming hardwood floors, soaring 9-foot ceilings and elegant crown molding, this home is designed to impress. The gourmet kitchen boasts stainless steel appliances, while custom built-in shelving adds both charm and functionality. Enjoy abundant natural light through windows. Step outside to beautifully designed landscaping and a generous patio, perfect for outdoor entertaining. Oversized 1 Car Garage! The lower le**OPEN HOUSE SUN 4/6 2-4PM **

5
beds

4
baths

2,327 Sq.Ft. LIVING AREA

5,000 Sq.Ft. lot

Janice Pouch

Janice Pouch

Features & Amenities

Interior

  • total bedrooms5
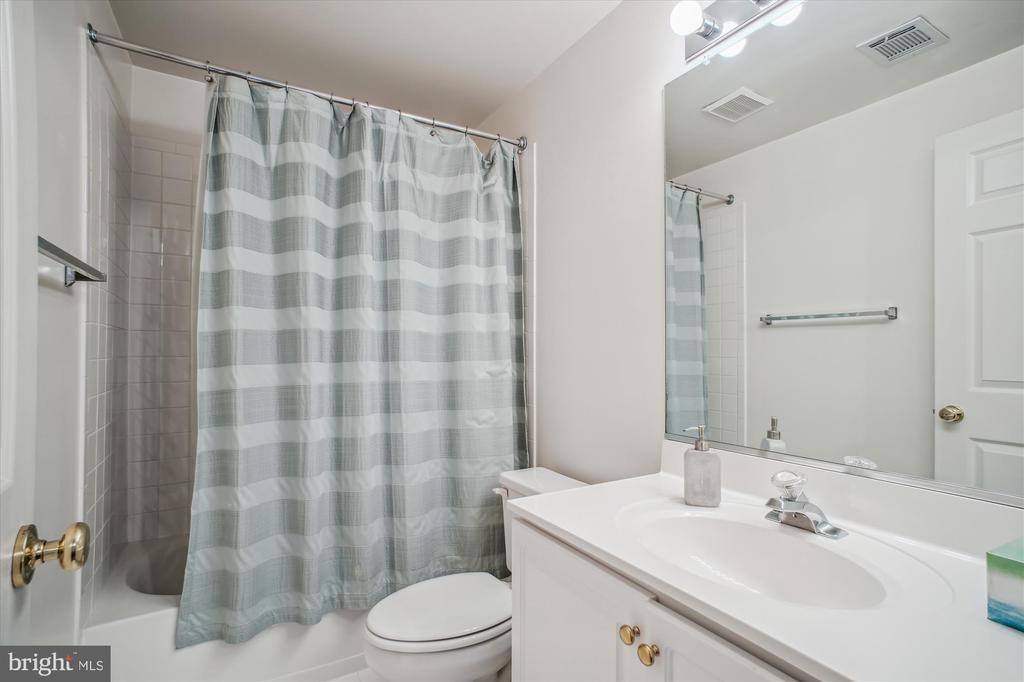
  • Total bathrooms4
  • full bathrooms3
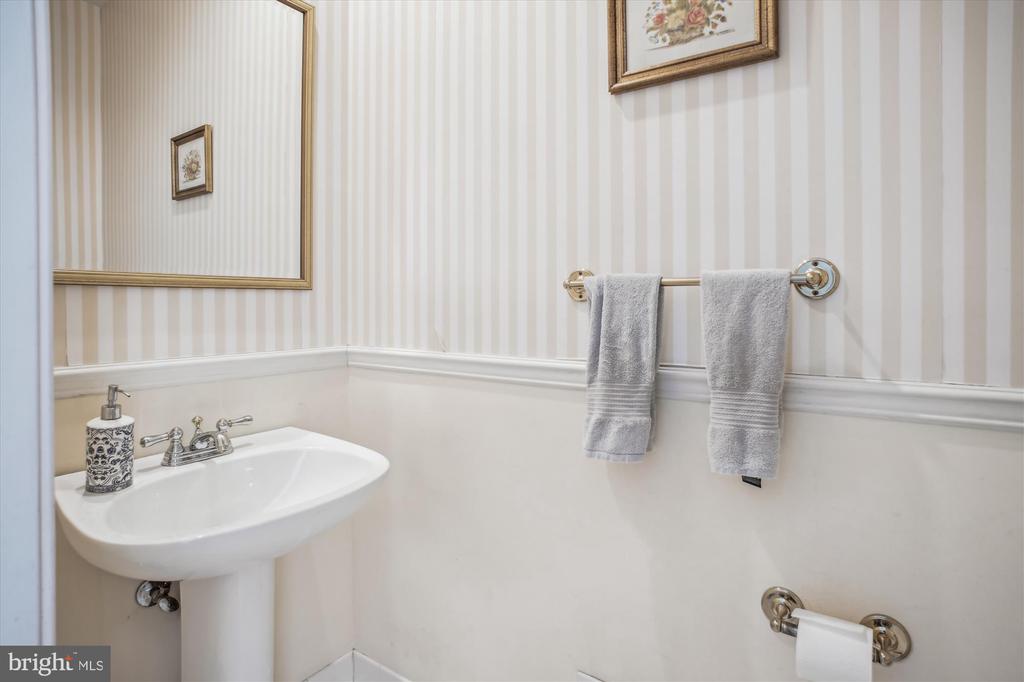
  • half bathroom1
  • Flooring Wood
  • Fireplace Gas/Propane
  • APPLIANCES Dishwasher, Disposal, Dryer, Icemaker, Microwave, Refrigerator, Stove, Washer
  • other interior Features Family Room Off Kitchen, Dining Area, Breakfast Area, Built-Ins, Crown Moldings, Floor Plan - Open

Area & Lot

  • Status Sold
  • Date Sold May 9, 2025
  • Living Area2,327 Sq.Ft.
  • Total Area2,327 Sq.Ft.
  • Lot Area5,000 Sq.Ft.
  • MLS® IDVAAR2055126
  • TypeResidential
  • YEAR BUILT1994
  • Architecture StylesCraftsman
  • Elementary SchoolBARCROFT
  • Middle SchoolGUNSTON
  • High SchoolWAKEFIELD
  • School DistrictARLINGTON COUNTY PUBLIC SCHOOLS

Exterior

  • STORIES3
  • Garage Space1.0
  • water SourcePublic
  • PoolNo Pool
  • roofAsphalt
  • parkingDriveway, Attached Garage
  • HEAT TYPEForced Air
  • AIR CONDITIONINGCentral A/C
  • sewerPublic Sewer
  • SubstructureConcrete Perimeter
  • Disability FeaturesNone
  • security FeaturesMonitored
  • other exterior FeaturesSidewalks

Financial

  • Sales Price$1,250,000
  • Real Estate Tax $10,642/yr
  • Zoning R-6
View Virtual Tour

Work With Us

Throughout this process, we will be your trusted advisors, your practiced negotiators, your skilled house-hunters and your neighborhood experts. Whether you are buying, selling, or just looking, we will diligently work with you every step of the way.

Follow Us On Instagram