4550 N PARK AVENUE Unit: 807
SEE ALL PHOTOS
4550 N PARK AVENUE Unit: 807
For Sale

4550 N PARK AVENUE Unit: 807

4550 N PARK AVENUE Unit: 807, CHEVY CHASE, MD 20815

$899,000
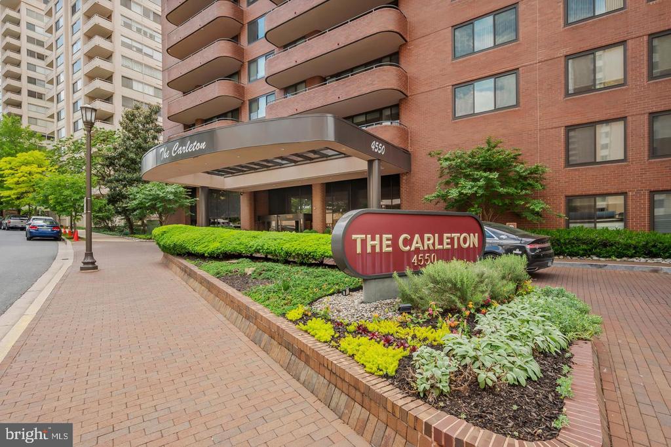
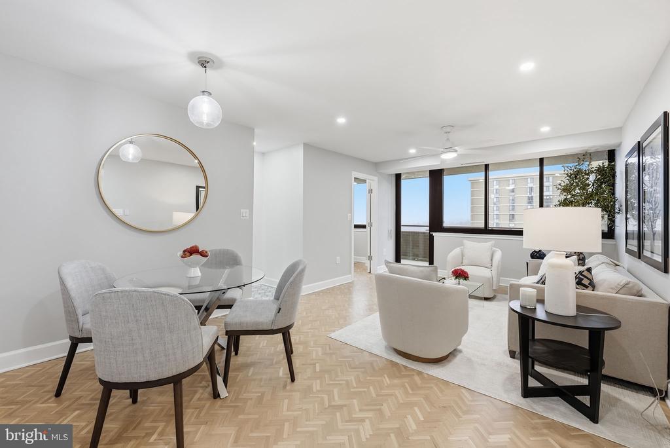
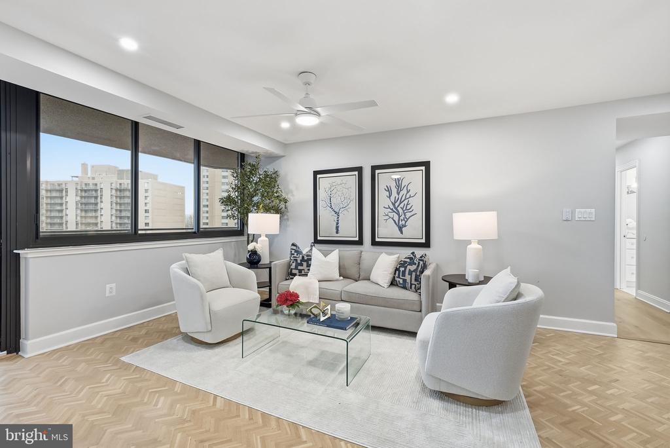
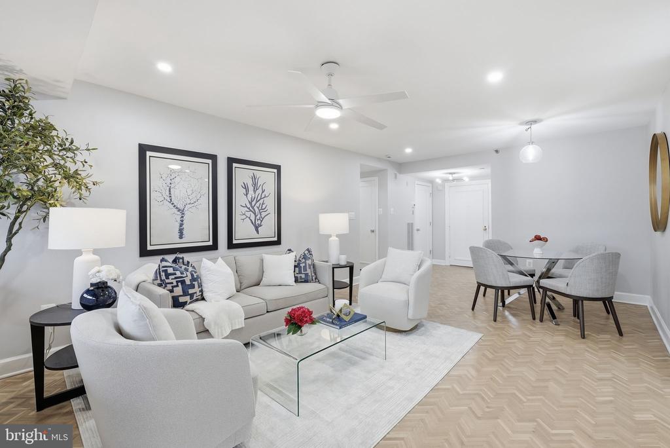
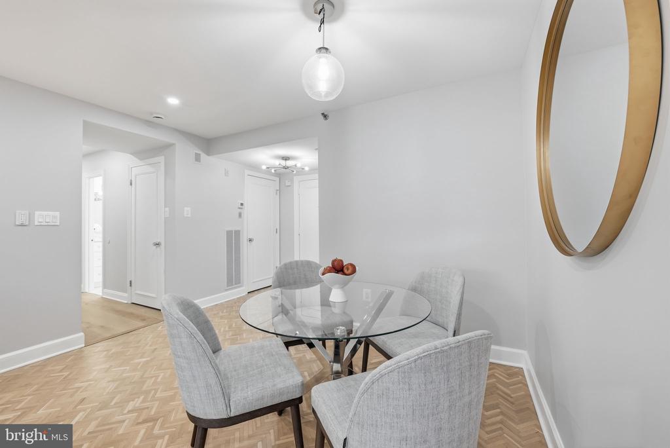
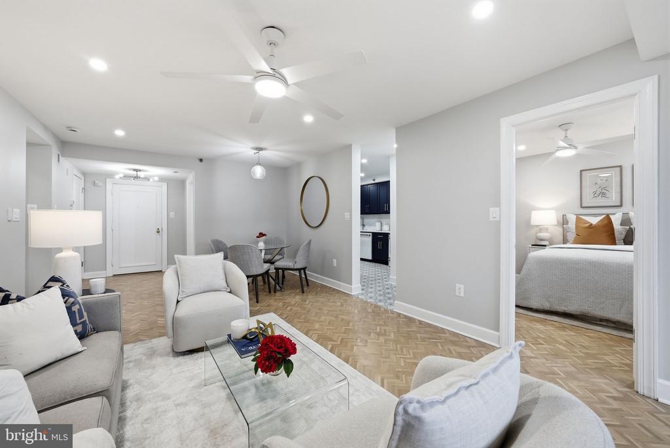
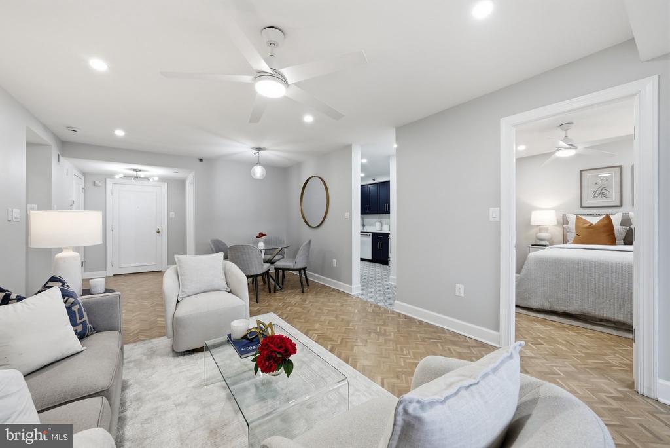
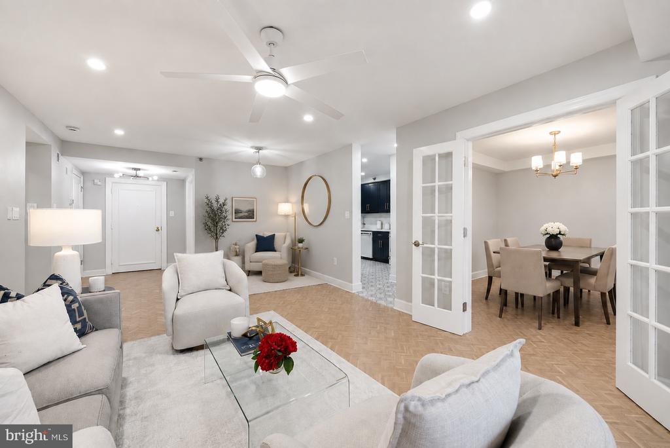
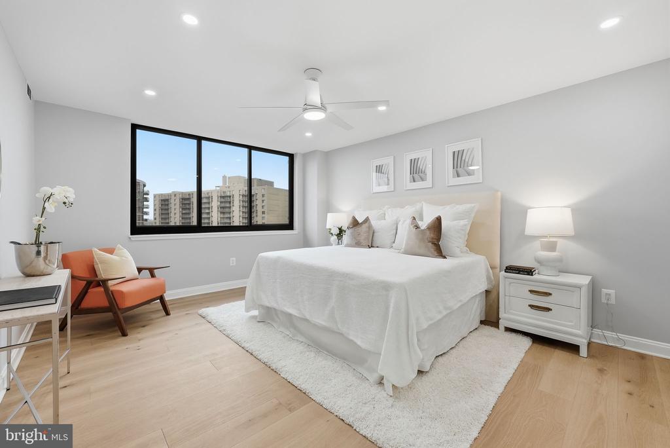
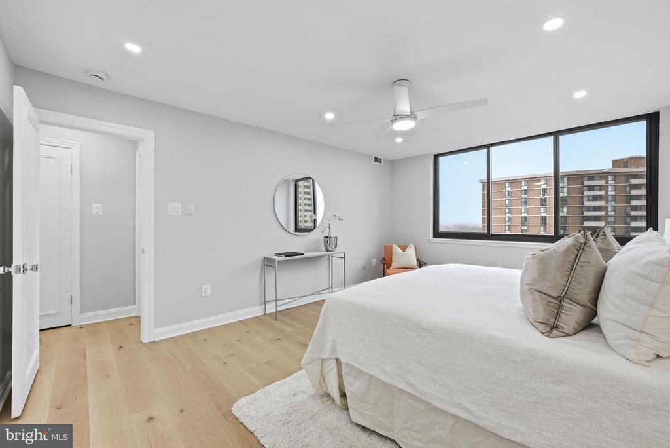
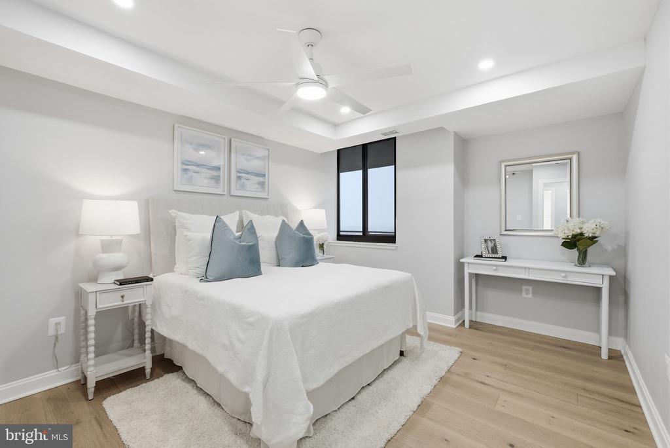
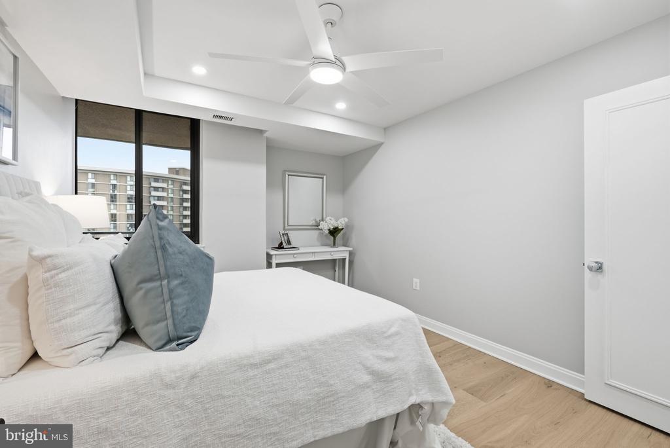
The Carleton, this rare 2-bedroom + DEN and 2-full bathroom residence offers a masterfully RENOVATED sanctuary where modern design meets timeless elegance. Northern exposure bathes the home in natural light, illuminating a rich interplay of refurbished herringbone and engineered hardwood flooring, along with thoughtfully accented marble and tile.

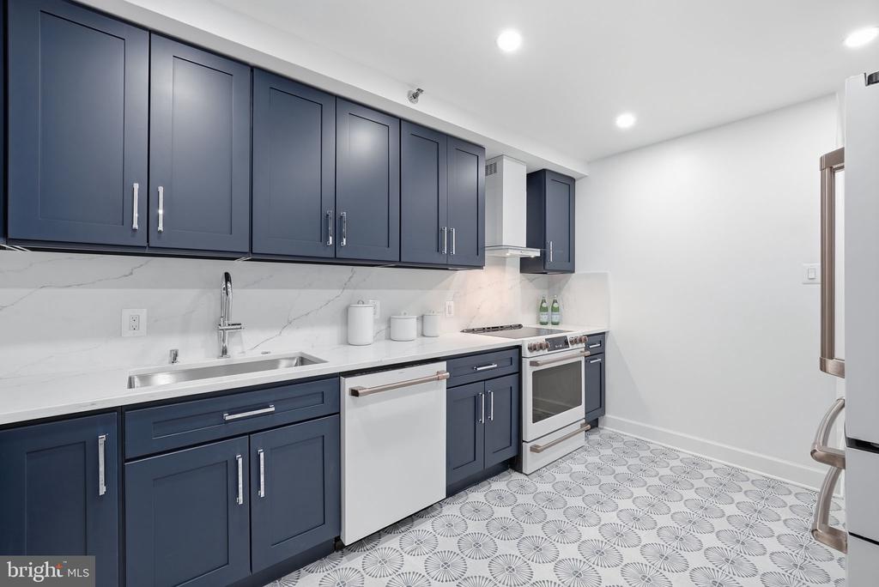
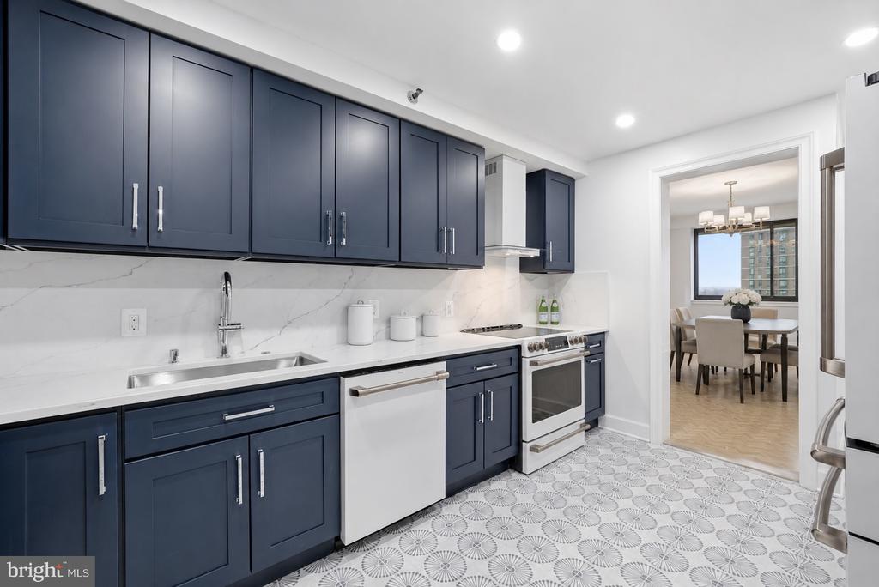
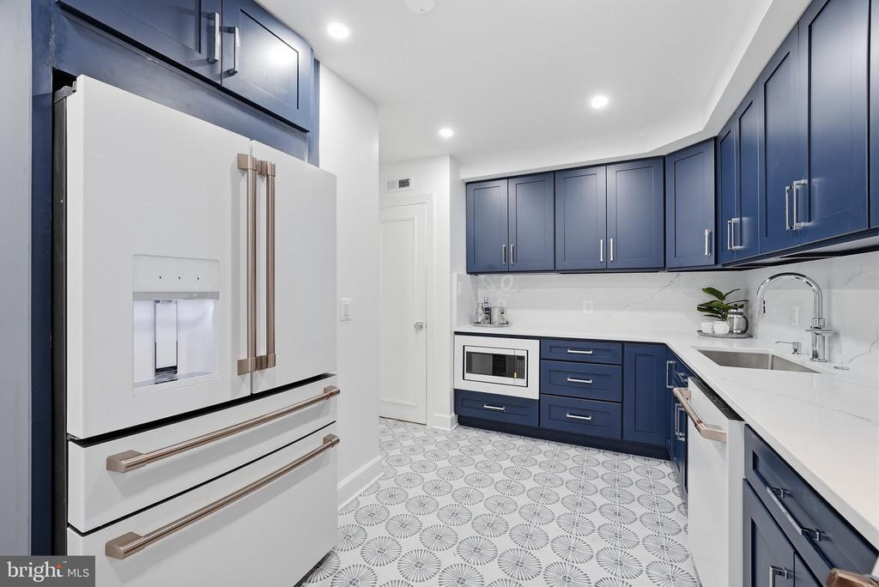
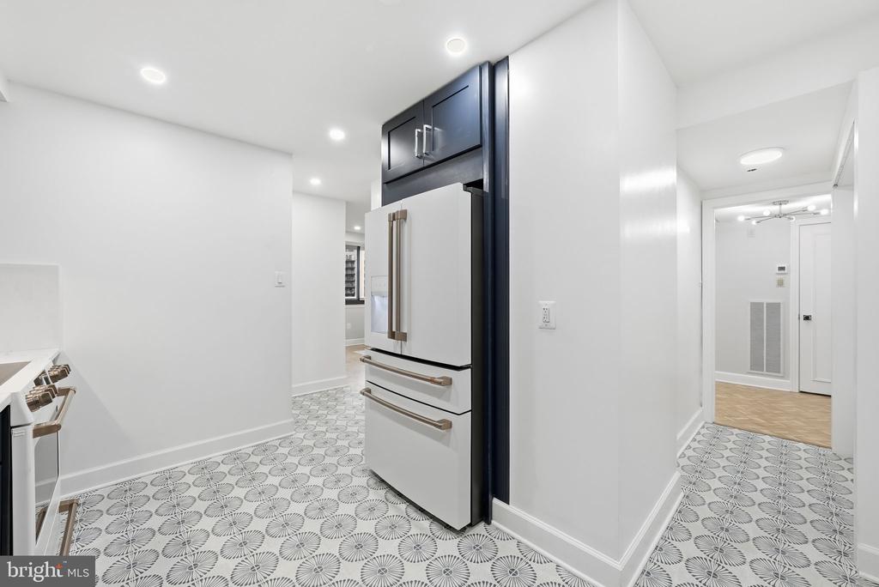
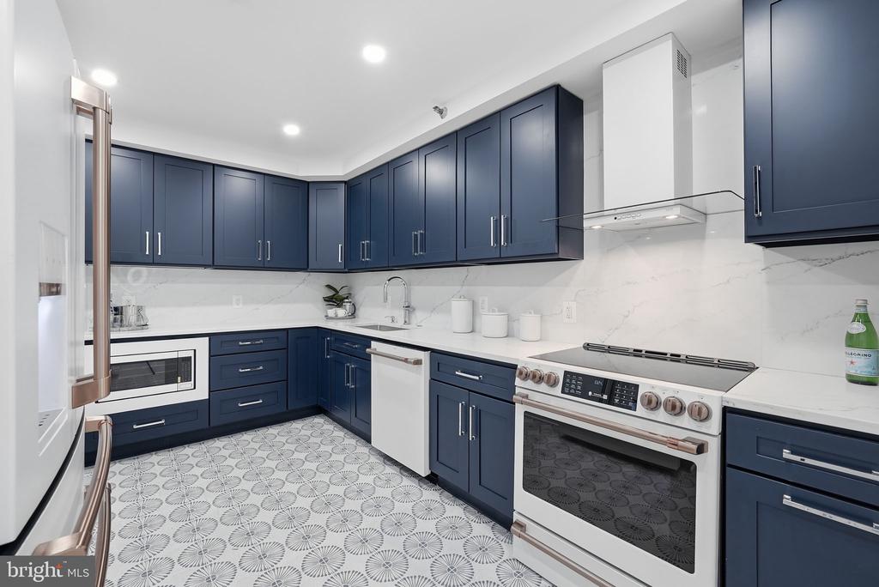
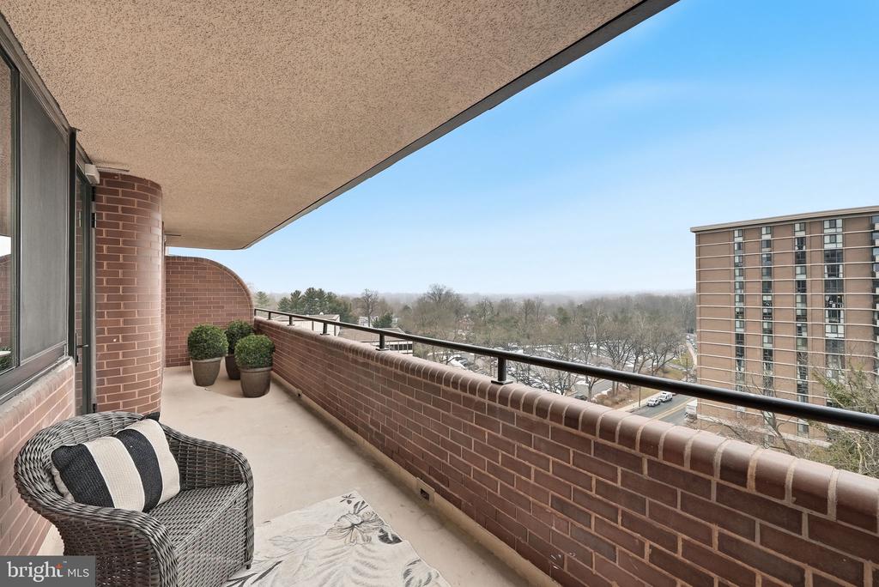
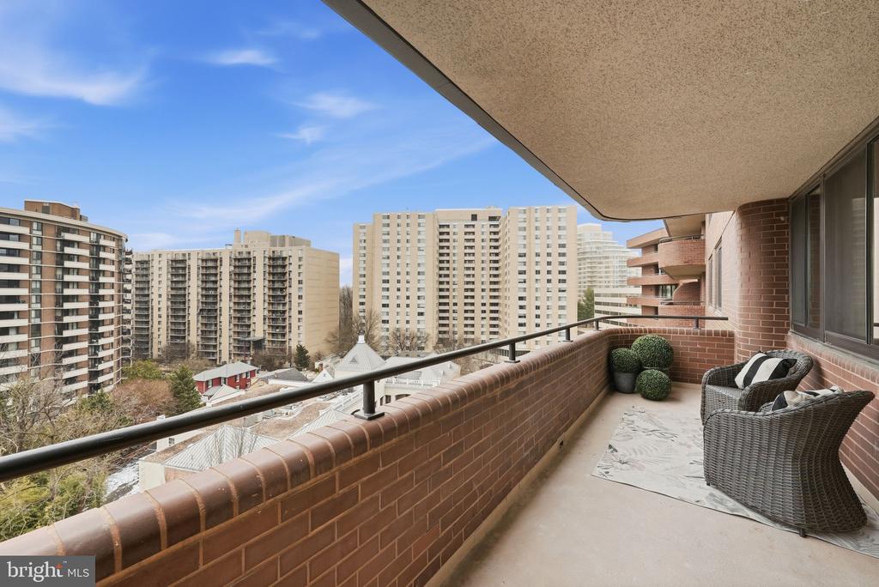
Watch the sun set from the double-sized BALCONY, large dual-pane windows and recessed lighting enhance the architectural rhythm, while the gourmet kitchen--complete with top-of-the-line appliances, quartz countertops, custom cabinetry and the adjacent dining area serves as a culinary centerpiece for both quiet mornings and lively gatherings.

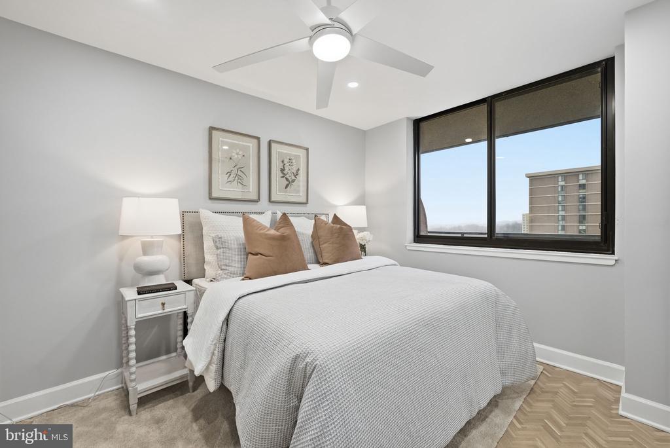
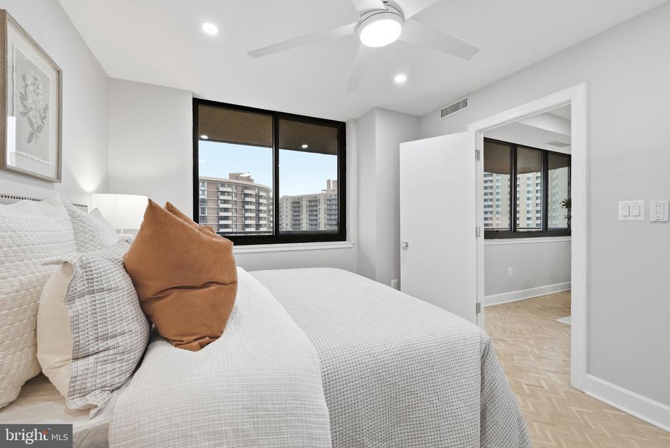
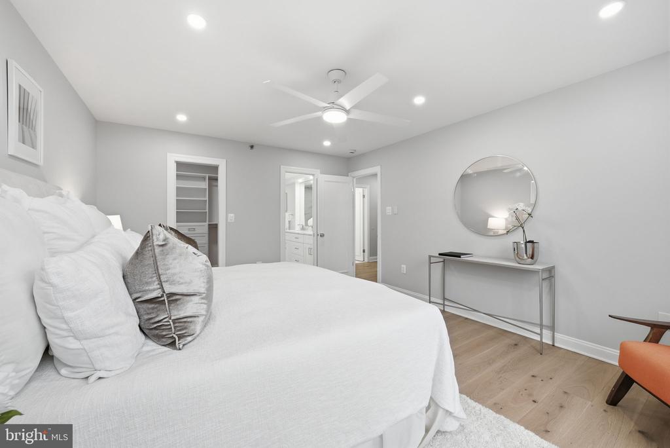
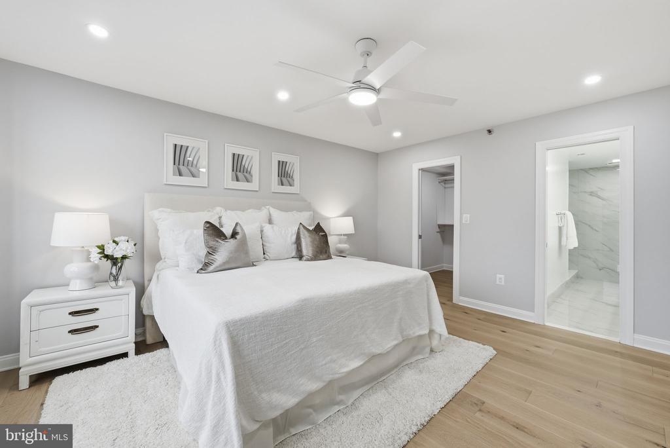
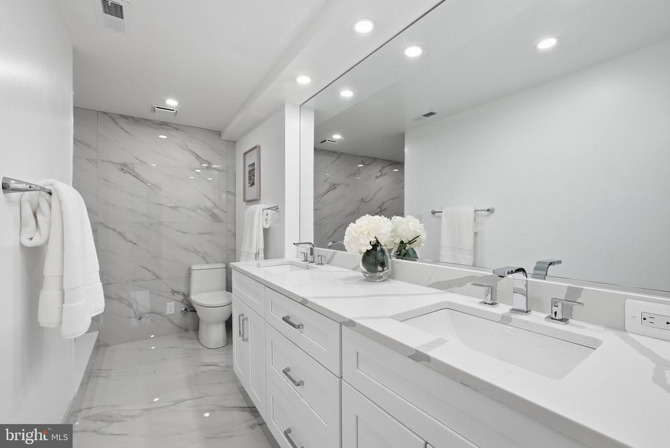
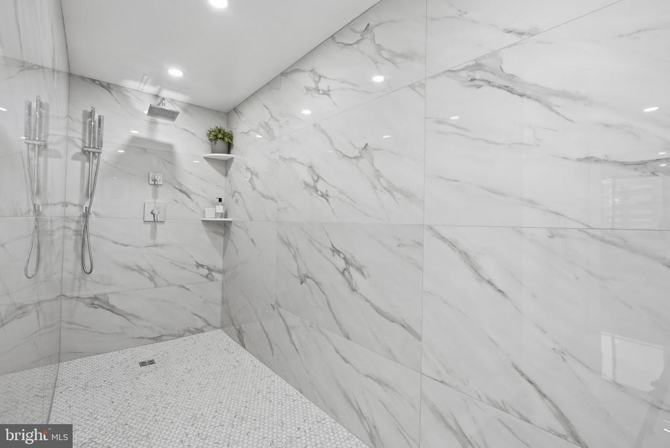
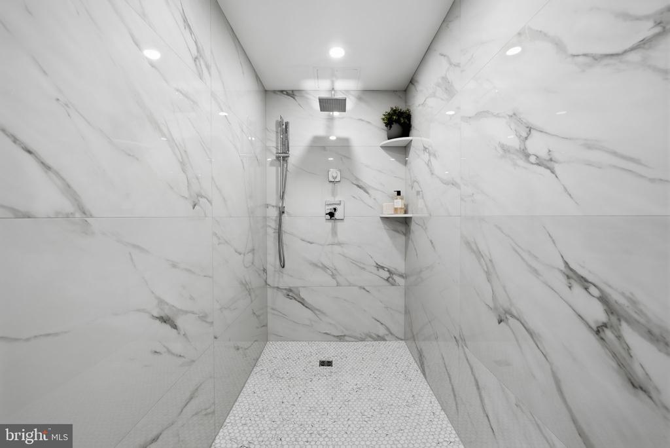
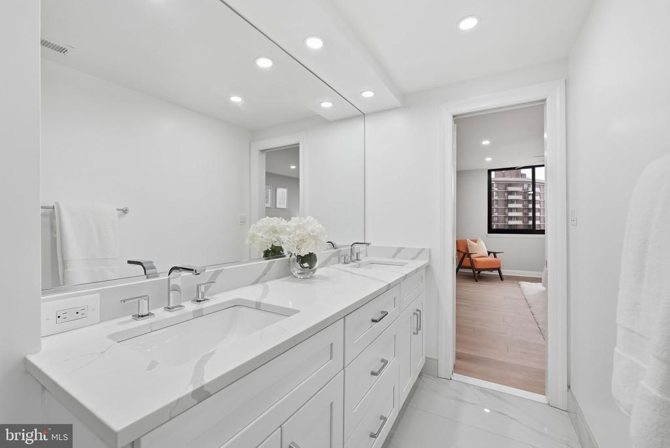
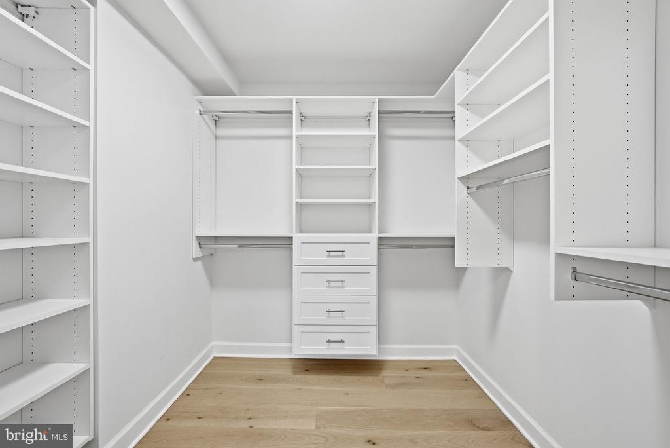
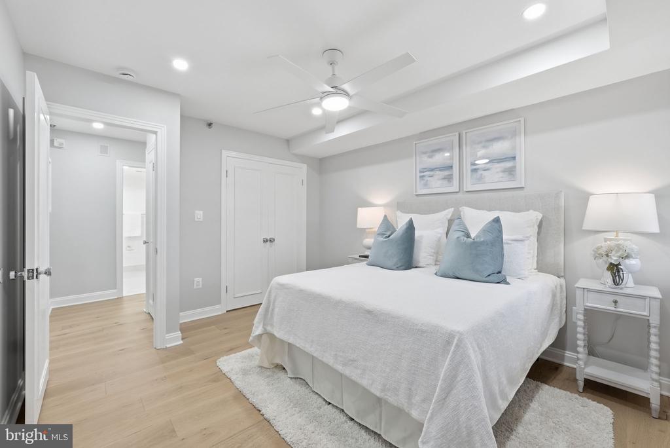
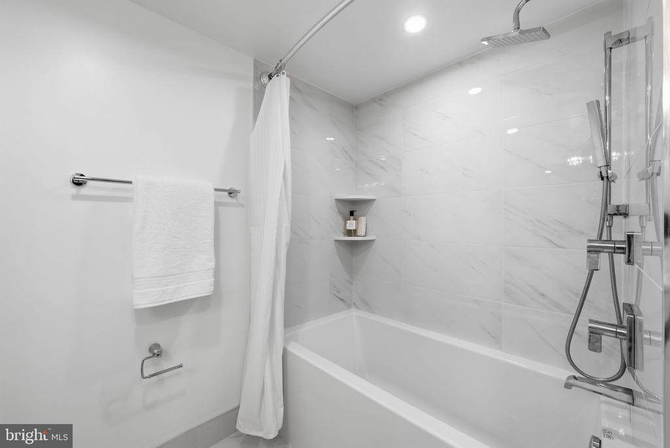
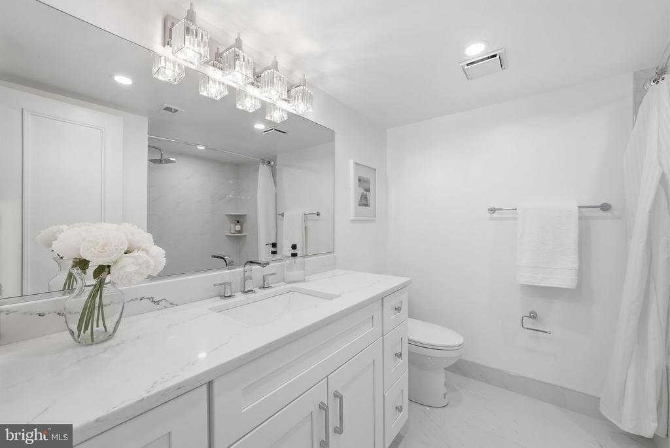
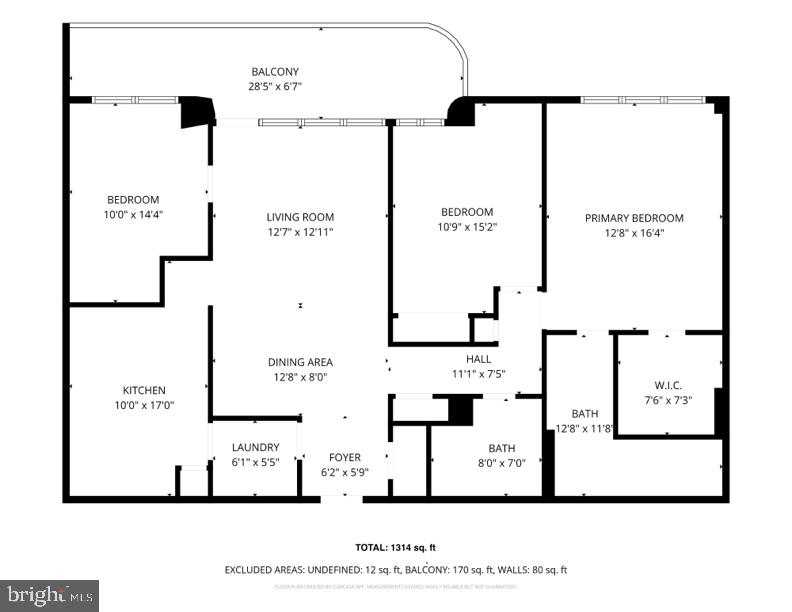
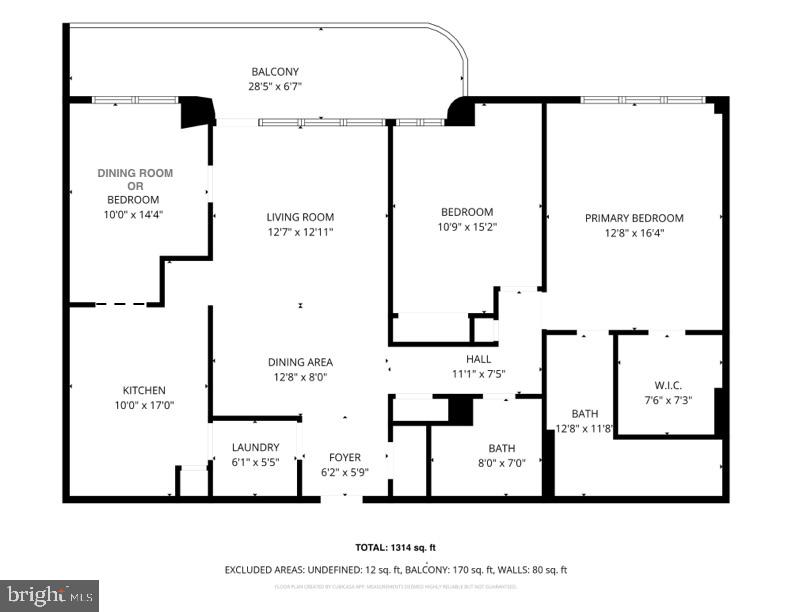
The layout is thoughtfully composed to support a versatile lifestyle, featuring three distinct bedrooms with potential for one as a dedicated home office/library/den and two full bathrooms. Storage is abundant and artfully integrated, with custom closet built-outs, dual wardrobe and walk-in closets. The primary ensuite bathroom offers a tranquil retreat with an UNFORGETTABLE WALK-IN SHOWER, double sinks, and spa-like finishes. The home is complemented by an additional pristine bathroom with tub shower and large vanity that maintain the home's commitment to comfort and sophistication.

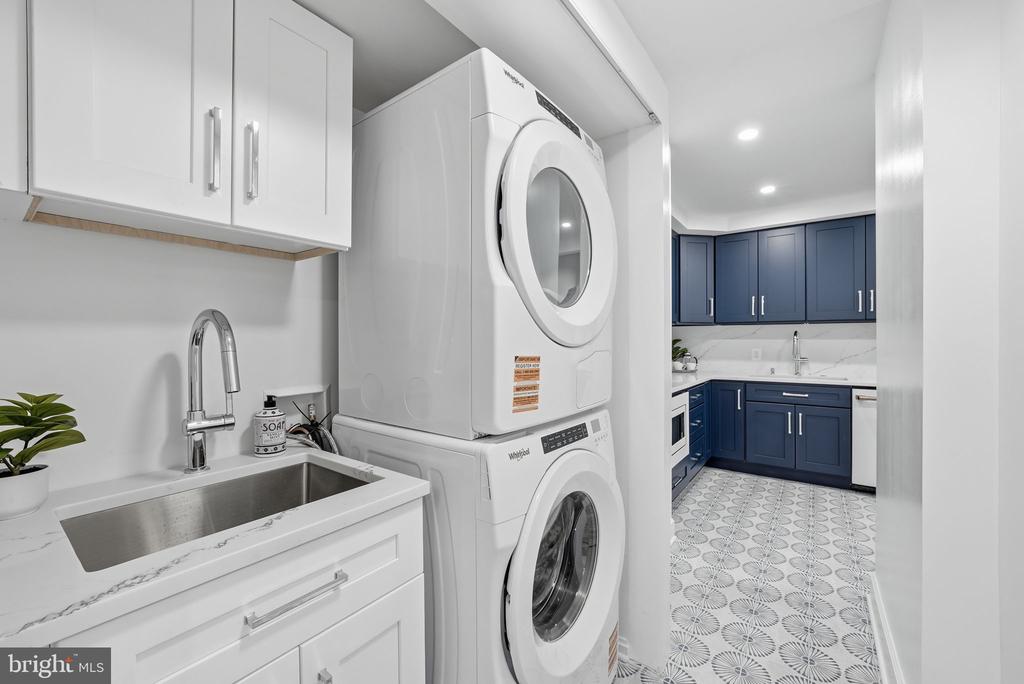
In-unit laundry with sink and cabinet storage. Two (2) assigned garage parking spaces and private storage convey with the home.

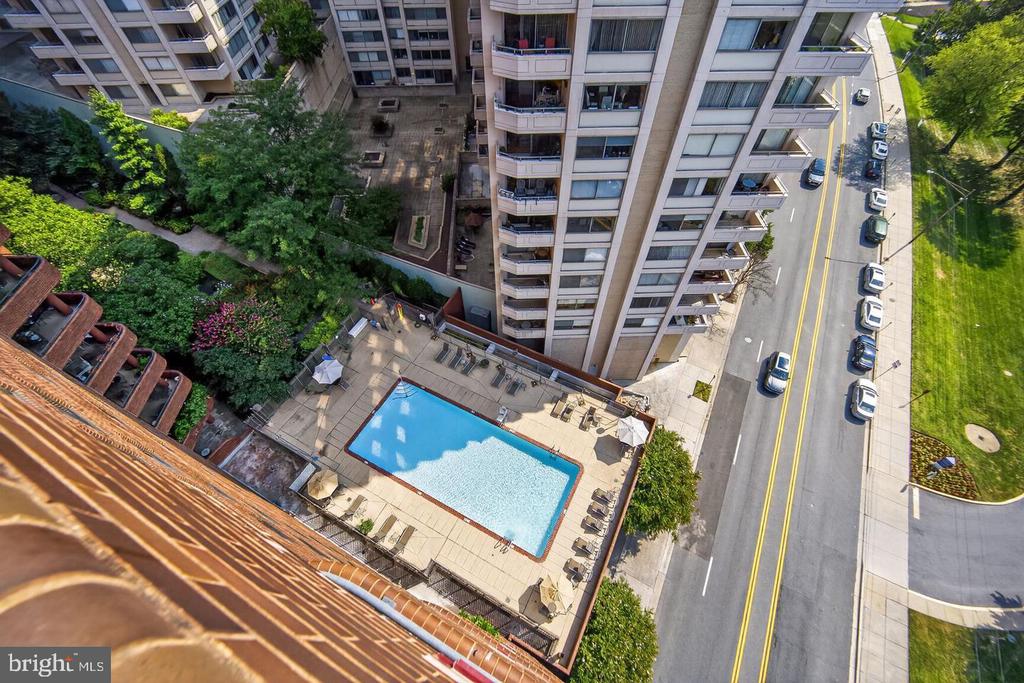
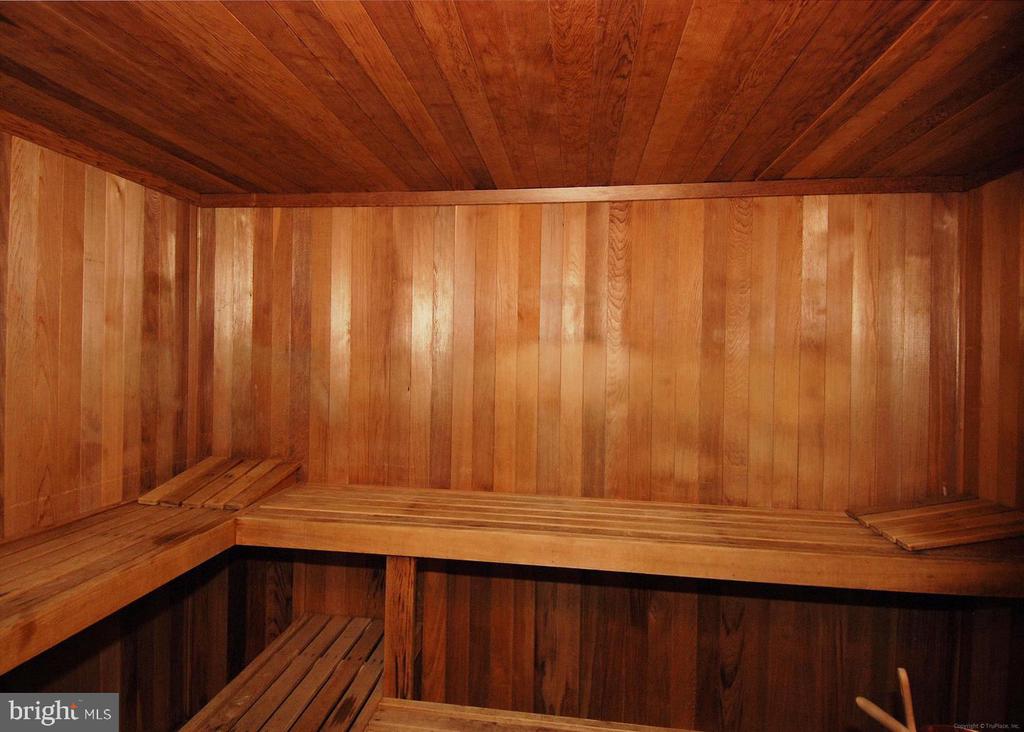
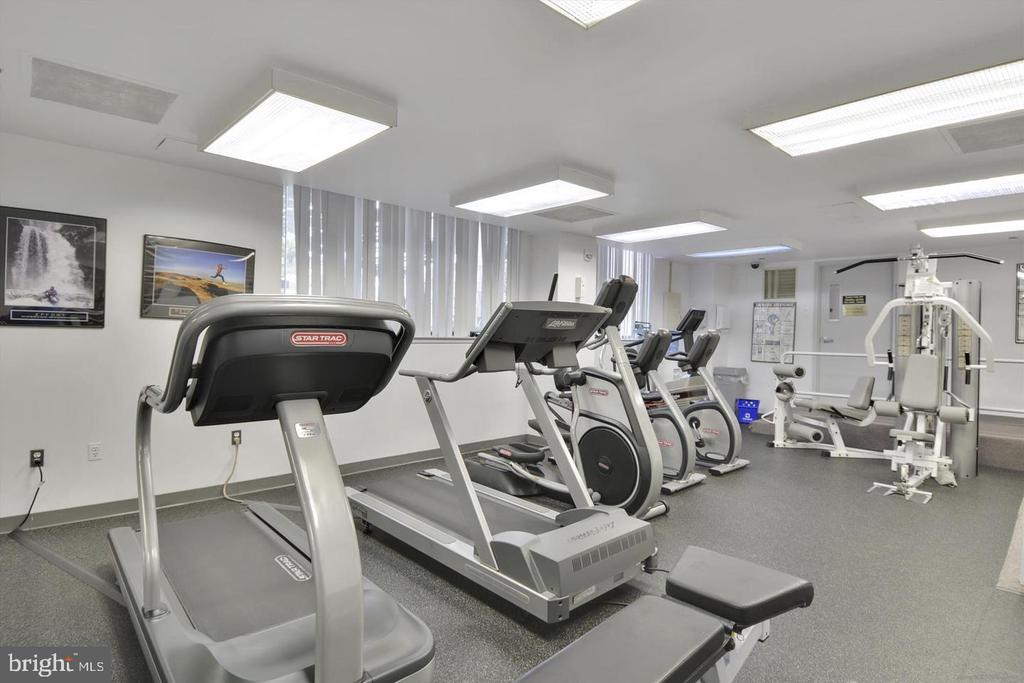
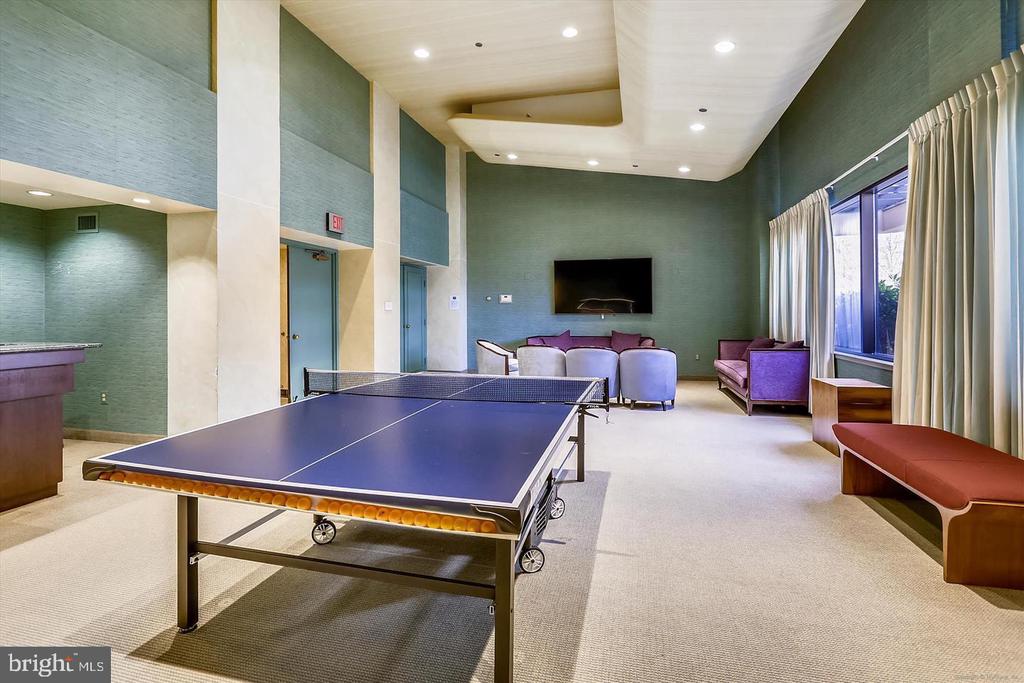
Beyond the condo home, The Carleton delivers a suite of amenities that rival luxury resorts: a heated outdoor pool, SAUNA, fitness center, and a resident's lounge designed for connection and relaxation.

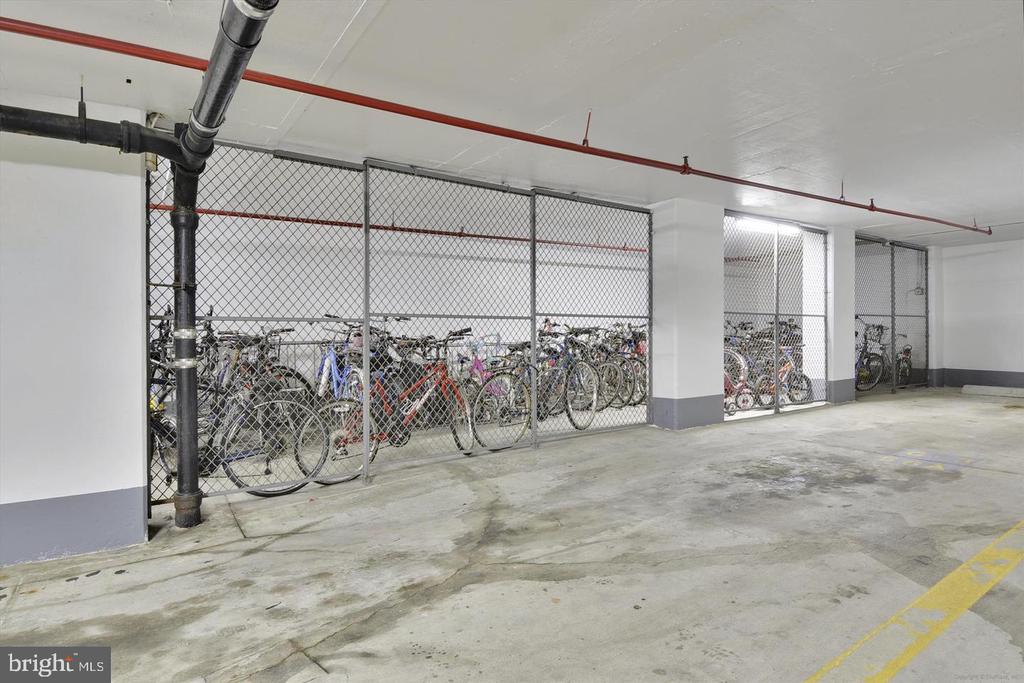
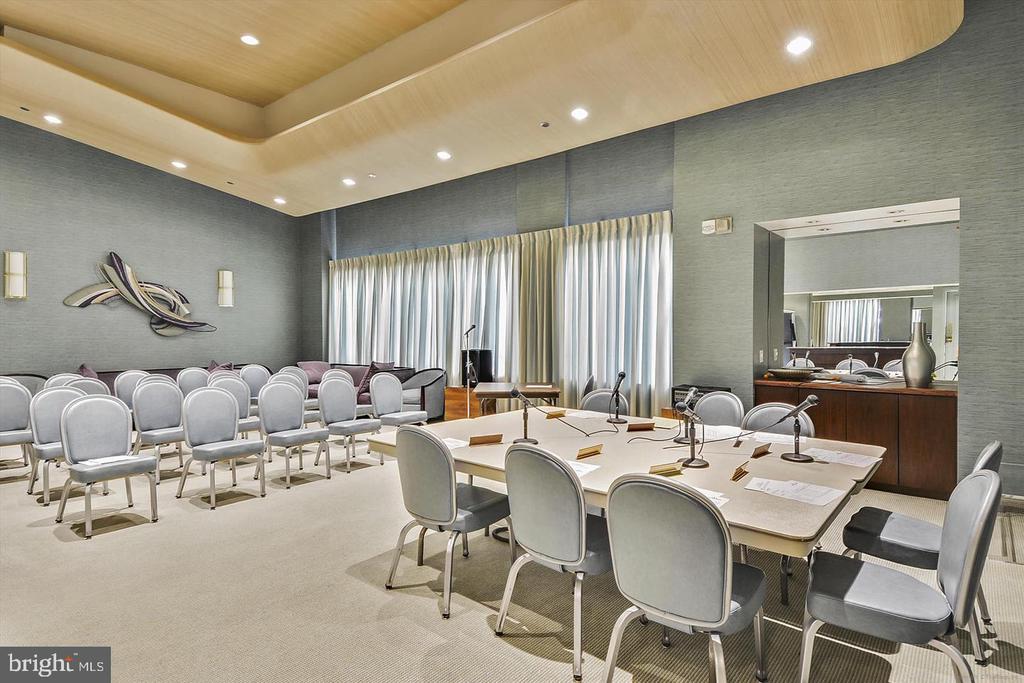
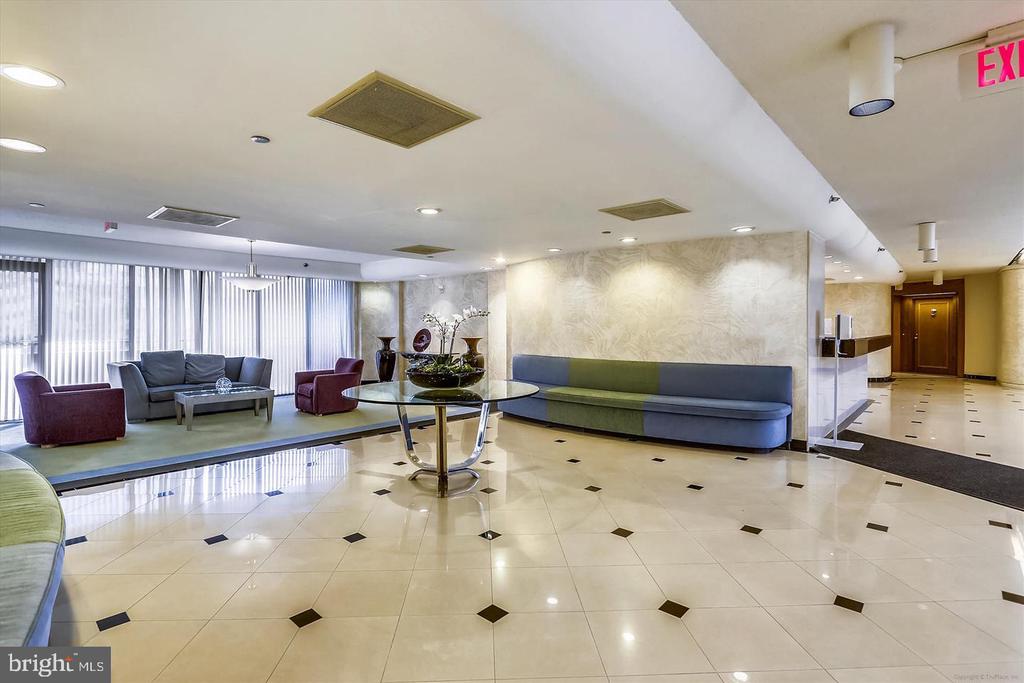
Serene outdoor spaces include a landscaped courtyard and garden, perfect for unwinding. Plus bike storage, conference room, doorman, 24-hour security and concierge with on-site staff complete the offering. ALL UTILITIES INCLUDED except electric.

2
beds

2
baths

1,314 Sq.Ft. LIVING AREA

Janice Pouch

Janice Pouch

Features & Amenities

Interior

  • total bedrooms2
  • Total bathrooms2
  • full bathrooms2
  • Laundry room Dryer In Unit, Washer In Unit
  • APPLIANCES Built-In Microwave, Dishwasher, Disposal, Dryer - Front Loading, Oven/Range - Electric, Range Hood, Refrigerator, Washer - Front Loading
  • other interior Features Bathroom - Soaking Tub, Bathroom - Stall Shower, Bathroom - Tub Shower, Bathroom - Walk-In Shower, Ceiling Fan(s), Combination Dining/Living, Dining Area, Kitchen - Gourmet, Primary Bath(s), Recessed Lighting, Sprinkler System, Walk-in Closet(s), Wood Floors

Area & Lot

  • Status For Sale
  • Living Area1,314 Sq.Ft.
  • Total Area1,314 Sq.Ft.
  • MLS® IDMDMC2253842
  • TypeResidential
  • YEAR BUILT1982
  • Architecture StylesArt Deco
  • View DescriptionTrees/Woods
  • School DistrictMONTGOMERY COUNTY PUBLIC SCHOOLS

Exterior

  • STORIES1
  • Garage Space2.0
  • water SourcePublic
  • PoolYes - Community
  • parkingParking Garage
  • HEAT TYPECentral, Heat Pump(s)
  • AIR CONDITIONINGCentral A/C, Heat Pump(s)
  • sewerPublic Sewer
  • Disability FeaturesNone
  • HOA AmenitiesCommunity Center, Concierge, Elevator, Exercise Room, Extra Storage, Fitness Center, Game Room, Library, Meeting Room, Party Room, Pool - Outdoor, Sauna, Security
  • security Features24 hour security, Desk in Lobby, Doorman, Monitored, Resident Manager, Smoke Detector, Sprinkler System - Indoor, Surveillance Sys
  • other exterior FeaturesSecure Storage

Financial

  • Sales Price$899,000
  • Real Estate Tax $8,550/yr
  • Zoning RESIDENTIAL
View Virtual Tour

Work With Us

Throughout this process, we will be your trusted advisors, your practiced negotiators, your skilled house-hunters and your neighborhood experts. Whether you are buying, selling, or just looking, we will diligently work with you every step of the way.

Follow Us On Instagram