3607 NORRIS PLACE
3607 NORRIS PLACE
3607 NORRIS PLACE
3607 NORRIS PLACE
3607 NORRIS PLACE
3607 NORRIS PLACE
3607 NORRIS PLACE
3607 NORRIS PLACE
3607 NORRIS PLACE
3607 NORRIS PLACE
3607 NORRIS PLACE
3607 NORRIS PLACE
3607 NORRIS PLACE
3607 NORRIS PLACE
3607 NORRIS PLACE
3607 NORRIS PLACE
3607 NORRIS PLACE
3607 NORRIS PLACE
3607 NORRIS PLACE
3607 NORRIS PLACE
3607 NORRIS PLACE
3607 NORRIS PLACE
3607 NORRIS PLACE
3607 NORRIS PLACE
3607 NORRIS PLACE
3607 NORRIS PLACE
3607 NORRIS PLACE
3607 NORRIS PLACE
3607 NORRIS PLACE
3607 NORRIS PLACE
3607 NORRIS PLACE
3607 NORRIS PLACE
3607 NORRIS PLACE
3607 NORRIS PLACE
3607 NORRIS PLACE
3607 NORRIS PLACE
3607 NORRIS PLACE
3607 NORRIS PLACE
3607 NORRIS PLACE
3607 NORRIS PLACE
3607 NORRIS PLACE
3607 NORRIS PLACE
3607 NORRIS PLACE
3607 NORRIS PLACE
3607 NORRIS PLACE
3607 NORRIS PLACE
3607 NORRIS PLACE
3607 NORRIS PLACE
3607 NORRIS PLACE
SEE ALL PHOTOS
3607 NORRIS PLACE
3607 NORRIS PLACE
3607 NORRIS PLACE
3607 NORRIS PLACE
3607 NORRIS PLACE
3607 NORRIS PLACE
3607 NORRIS PLACE
3607 NORRIS PLACE
3607 NORRIS PLACE
3607 NORRIS PLACE
3607 NORRIS PLACE
3607 NORRIS PLACE
3607 NORRIS PLACE
3607 NORRIS PLACE
3607 NORRIS PLACE
3607 NORRIS PLACE
3607 NORRIS PLACE
3607 NORRIS PLACE
3607 NORRIS PLACE
3607 NORRIS PLACE
3607 NORRIS PLACE
3607 NORRIS PLACE
3607 NORRIS PLACE
3607 NORRIS PLACE
3607 NORRIS PLACE
3607 NORRIS PLACE
3607 NORRIS PLACE
3607 NORRIS PLACE
3607 NORRIS PLACE
3607 NORRIS PLACE
3607 NORRIS PLACE
3607 NORRIS PLACE
3607 NORRIS PLACE
3607 NORRIS PLACE
3607 NORRIS PLACE
3607 NORRIS PLACE
3607 NORRIS PLACE
3607 NORRIS PLACE
3607 NORRIS PLACE
3607 NORRIS PLACE
3607 NORRIS PLACE
3607 NORRIS PLACE
3607 NORRIS PLACE
3607 NORRIS PLACE
3607 NORRIS PLACE
3607 NORRIS PLACE
3607 NORRIS PLACE
3607 NORRIS PLACE
3607 NORRIS PLACE
Courtesy of Compass
Sold

3607 NORRIS PLACE

3607 NORRIS PLACE, ALEXANDRIA, VA 22305

$1,299,000
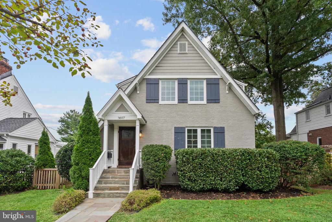
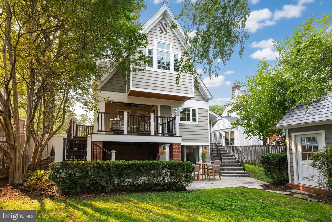
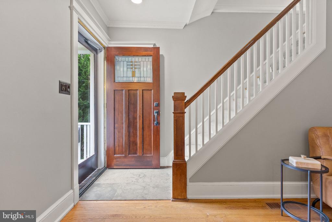
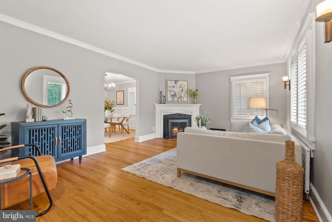
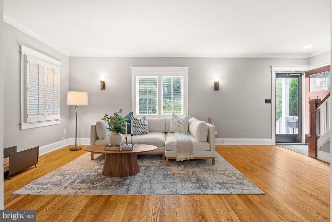
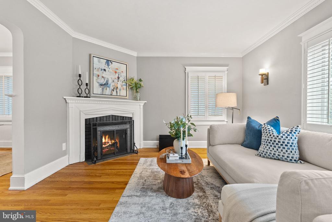
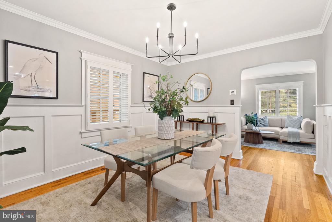
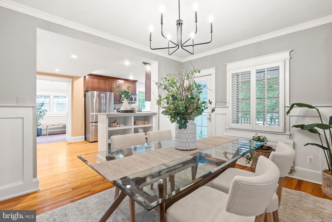
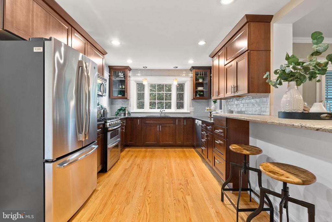
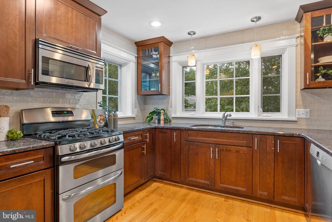
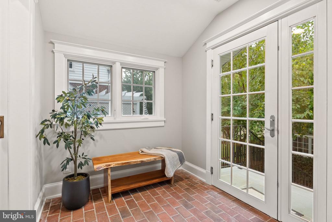
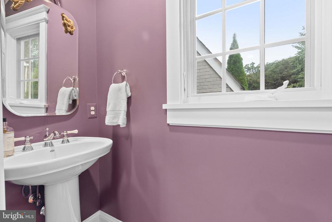
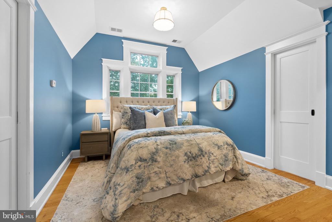
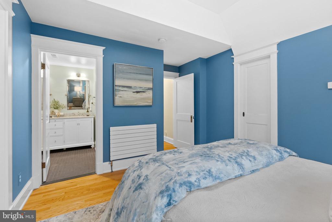
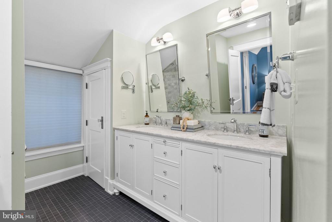
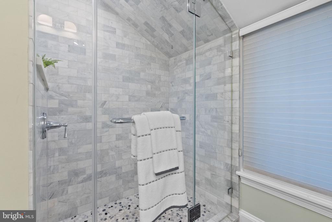
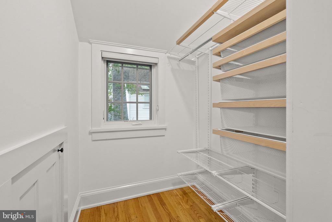
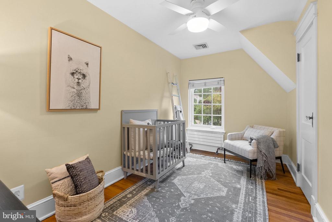
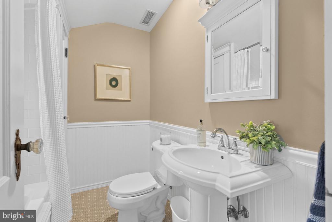
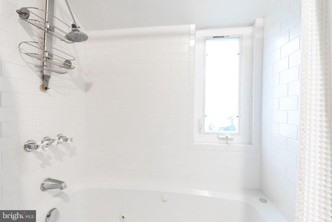
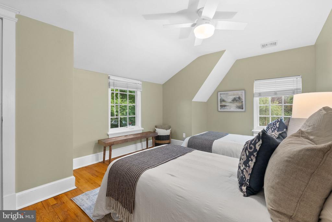
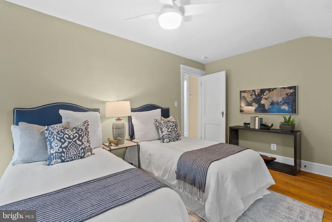
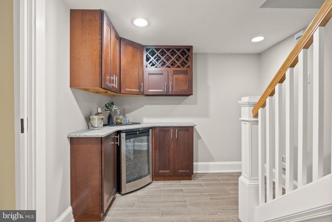
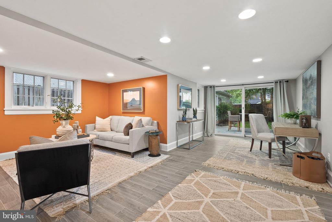
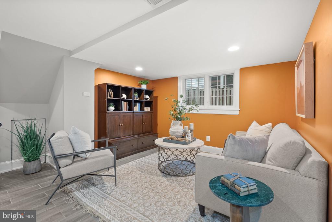
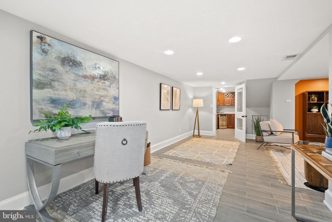
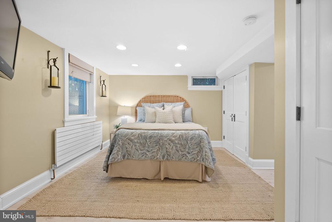
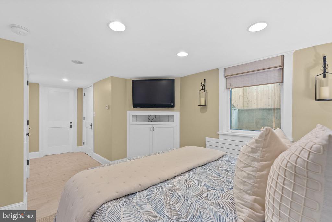
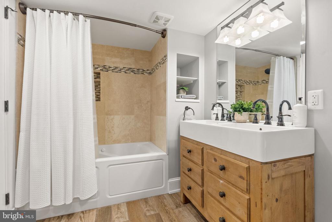
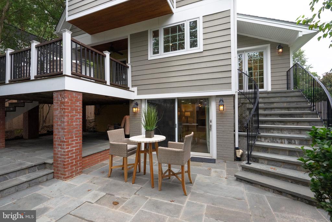
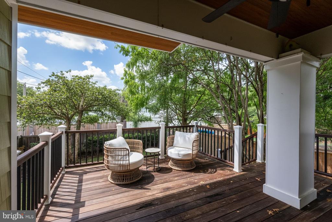
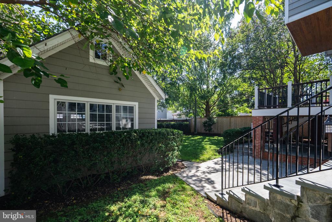
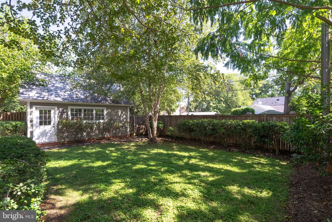
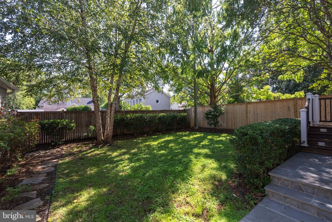
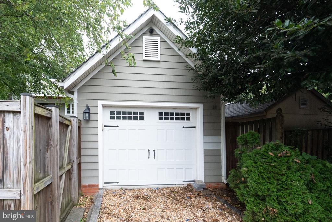
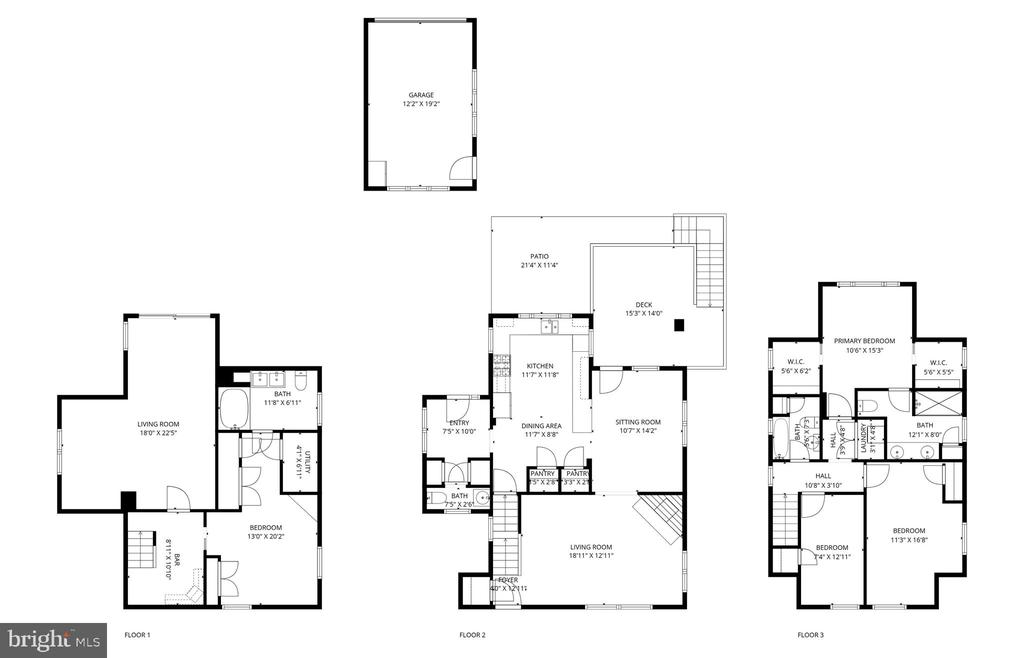
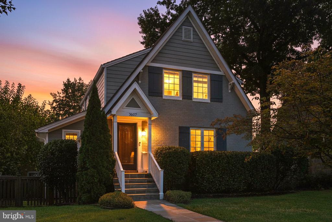
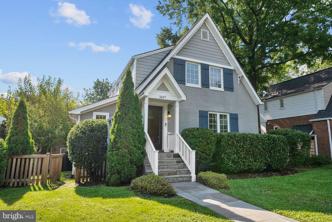
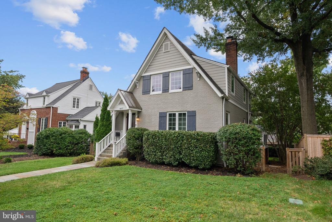
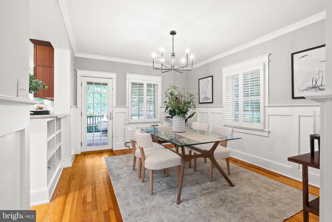
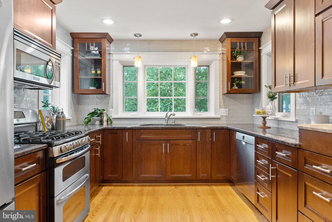
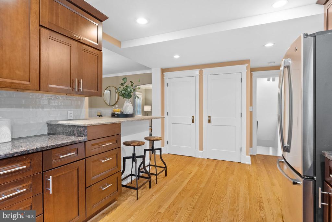
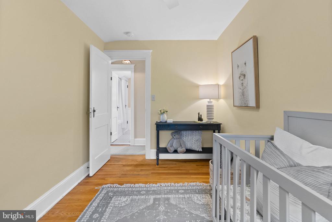
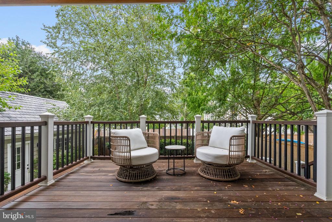
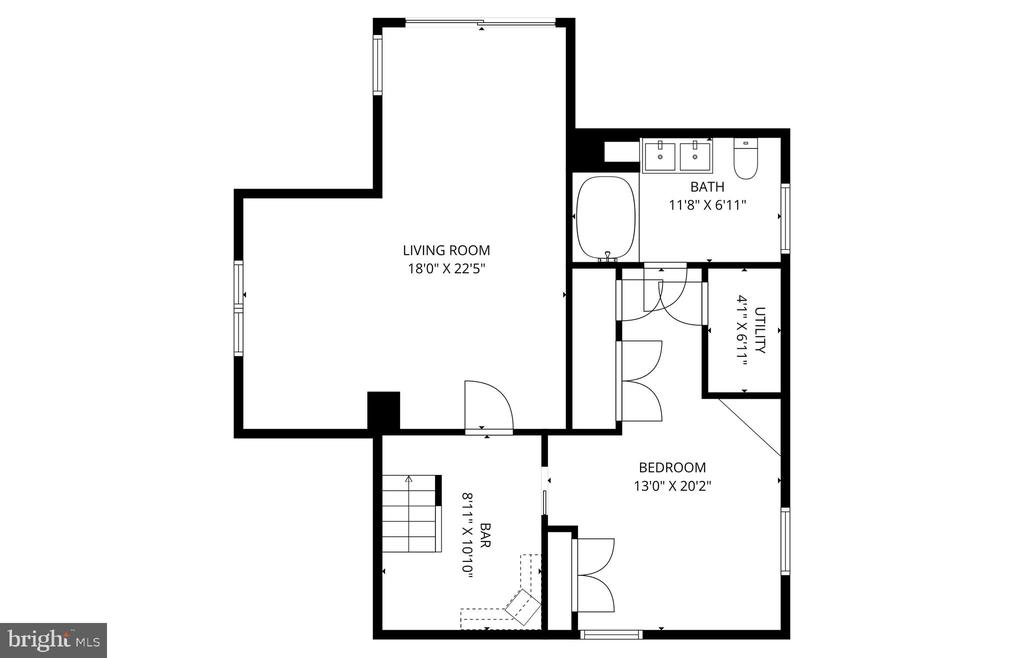
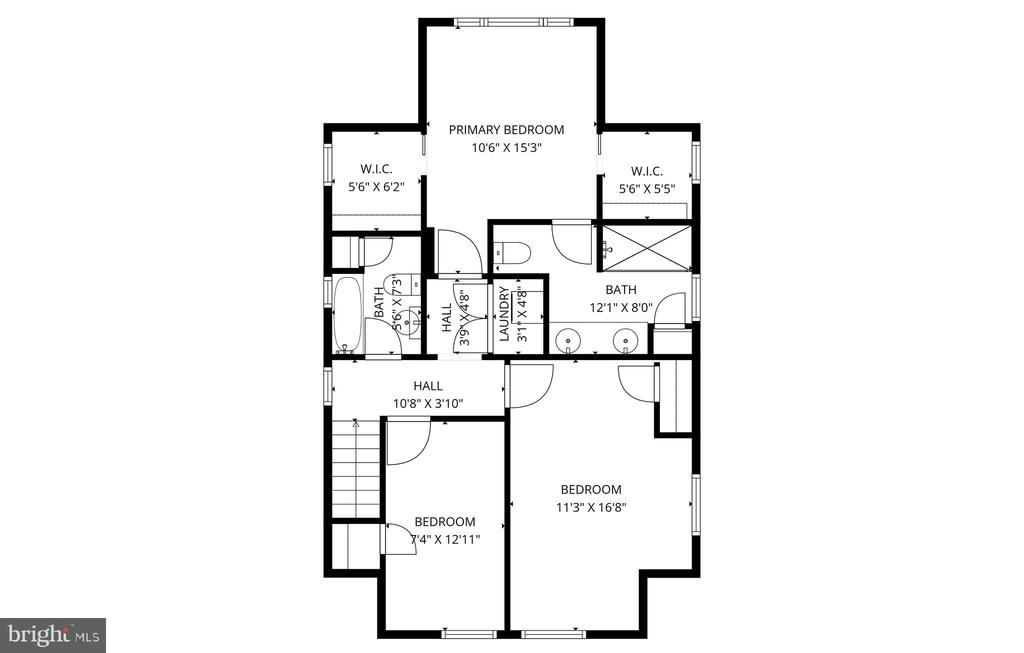
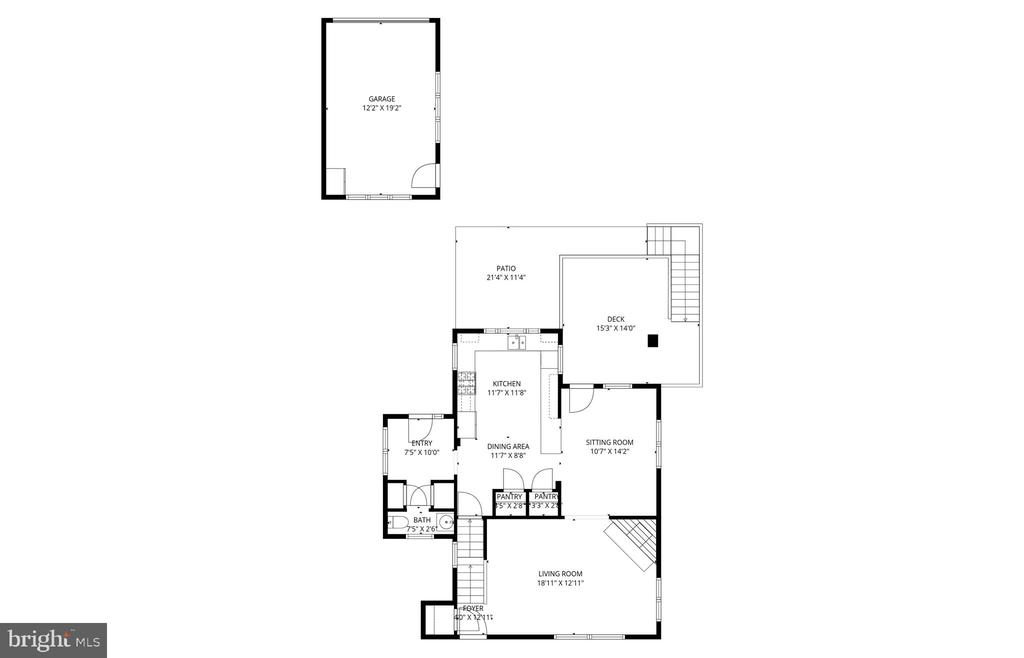
Welcome to 3607 Norris Place - a home as warm and inviting as the close-knit Beverly Hills community that surrounds it. This storybook-style home blends timeless charm with thoughtful updates designed for modern living. *From the moment you arrive, you'll notice the lovely stonework, a wood-burning fireplace, crown molding, and wainscoting - details that give this home its character. Inside, the layout balances functionality and flexibility. The upper level features three bedrooms and two full baths, while the lower level, with its private entrance, bedroom, and full bath, offers the perfect space for guests, an au pair, or extended stays. A half bath on the main level adds extra convenience. *The renovated kitchen and updated bathrooms make everyday living a pleasure, while multiple heating and cooling zones ensure year-round comfort. A detached one-car garage with full attic storage provides plenty of room for seasonal items, hobbies, or keeping your vehicle protected during the winter months. *Out back, a deck and porch create inviting spaces to relax or entertain. Just beyond your doorstep, neighborhood block parties and nearby parks -- Monticello Park and Beverley Park, otherwise known as "The Pit" -- offer great opportunities to gather with neighbors, play, or enjoy a peaceful walk. *With quick access to the Pentagon and Downtown DC via nearby 395, and just minutes to Del Ray and Old Town, this home combines the charm of a small community with the convenience of city living.

4
beds

4
baths

2,469 Sq.Ft. LIVING AREA

5,145 Sq.Ft. lot

Janice Pouch

Janice Pouch

Features & Amenities

Interior

  • total bedrooms4
  • Total bathrooms4
  • full bathrooms3
  • half bathroom1
  • Laundry room Upper Floor
  • Flooring Hardwood, Carpet, Tile/Brick
  • Fireplace Mantel(s), Wood
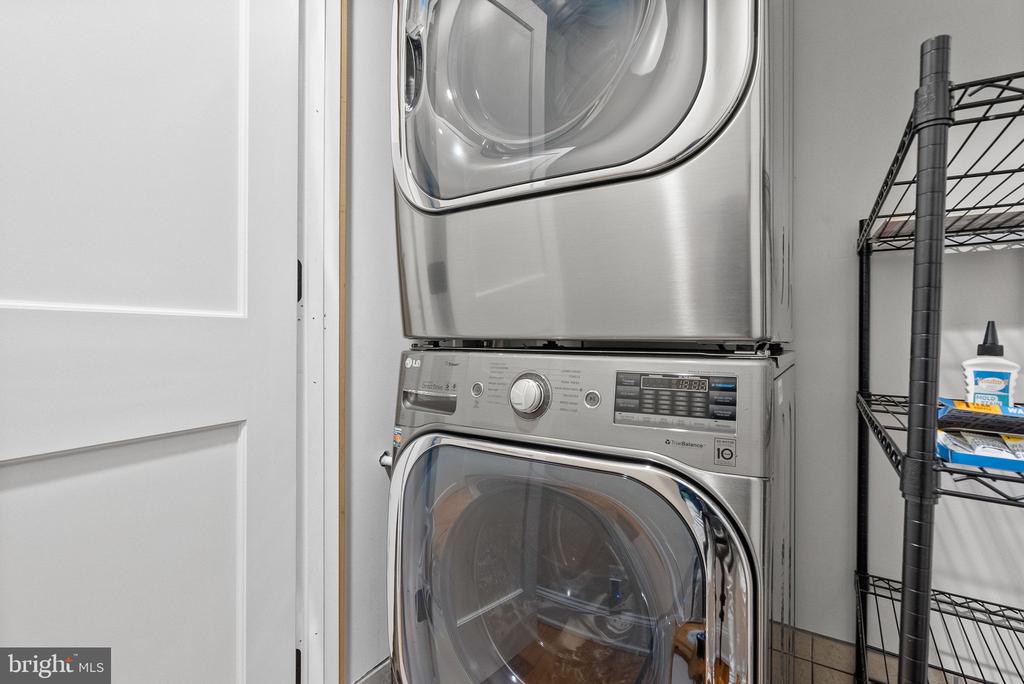
  • APPLIANCES Dishwasher, Disposal, Dryer, Exhaust Fan, Oven/Range - Gas, Oven - Self Cleaning, Refrigerator, Washer, Stove
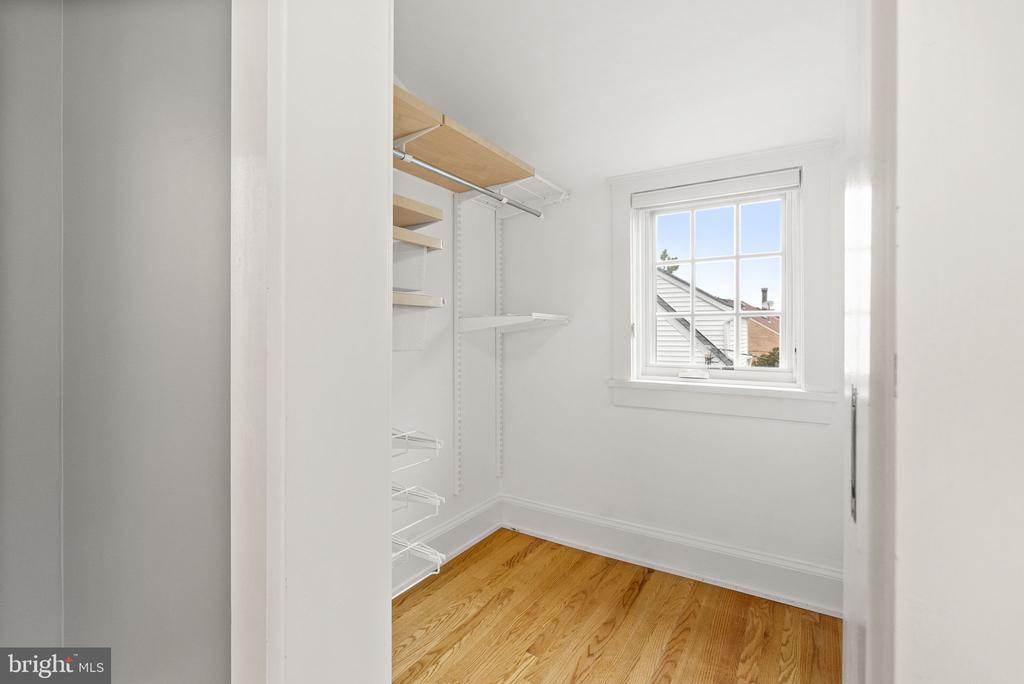
  • other interior Features Kitchen - Table Space, Window Treatments, Wood Floors, Floor Plan - Traditional, Crown Moldings, Formal/Separate Dining Room, Kitchen - Gourmet, Pantry, Primary Bath(s), Upgraded Countertops, Walk-in Closet(s), Wainscotting, Wet/Dry Bar

Area & Lot

  • Status Sold
  • Date Sold October 17, 2025
  • Living Area2,469 Sq.Ft.
  • Total Area2,469 Sq.Ft.
  • Lot Area5,145 Sq.Ft.
  • MLS® IDVAAX2050250
  • TypeResidential
  • YEAR BUILT1940
  • NeighborhoodAlexandria
  • Architecture StylesColonial
  • High SchoolALEXANDRIA CITY
  • School DistrictALEXANDRIA CITY PUBLIC SCHOOLS

Exterior

  • STORIES3
  • Garage Space1.0
  • water SourcePublic
  • PoolNo Pool
  • roofSlate
  • lot featuresLandscaping
  • parkingDetached Garage, On Street, Driveway
  • HEAT TYPERadiator
  • AIR CONDITIONINGCentral A/C
  • sewerPublic Sewer
  • SubstructurePermanent
  • Disability FeaturesNone
  • other exterior FeaturesExterior Lighting, Sidewalks

Financial

  • Sales Price$1,299,000
  • Real Estate Tax $12,455/yr
  • Zoning R 8

Alexandria

Everything from urban energy to quiet suburbia.

Explore

Work With Us

Throughout this process, we will be your trusted advisors, your practiced negotiators, your skilled house-hunters and your neighborhood experts. Whether you are buying, selling, or just looking, we will diligently work with you every step of the way.

Follow Us On Instagram