3515 36TH STREET NW
3515 36TH STREET NW
3515 36TH STREET NW
3515 36TH STREET NW
3515 36TH STREET NW
SEE ALL PHOTOS
3515 36TH STREET NW
3515 36TH STREET NW
3515 36TH STREET NW
3515 36TH STREET NW
3515 36TH STREET NW
Courtesy of Compass
Sold

3515 36TH STREET NW

3515 36TH STREET NW, WASHINGTON, DC 20016

$1,800,000
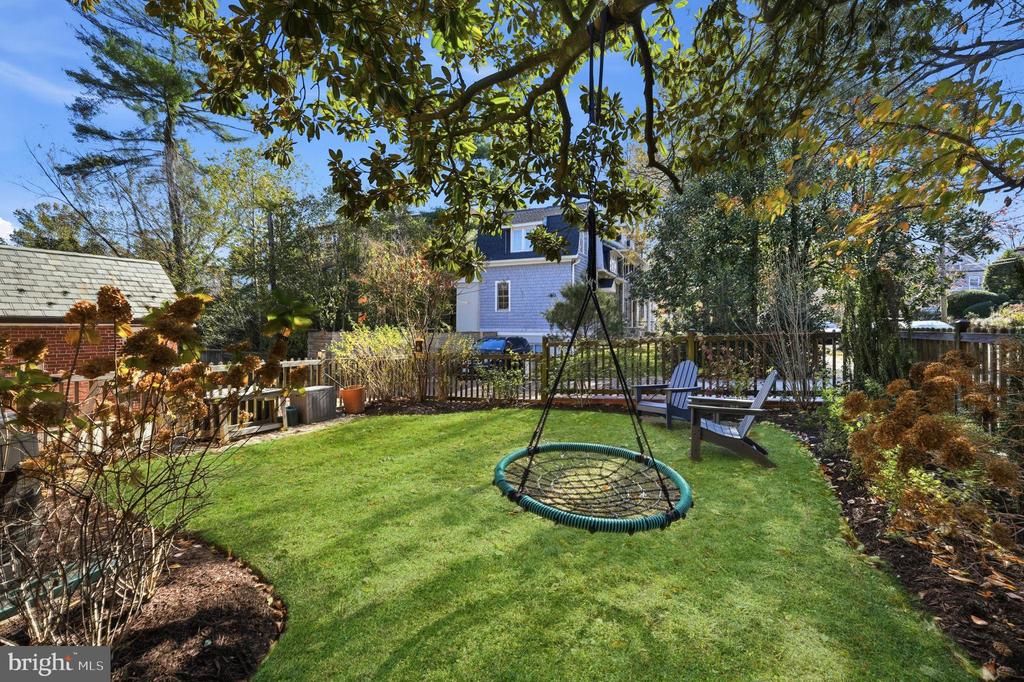
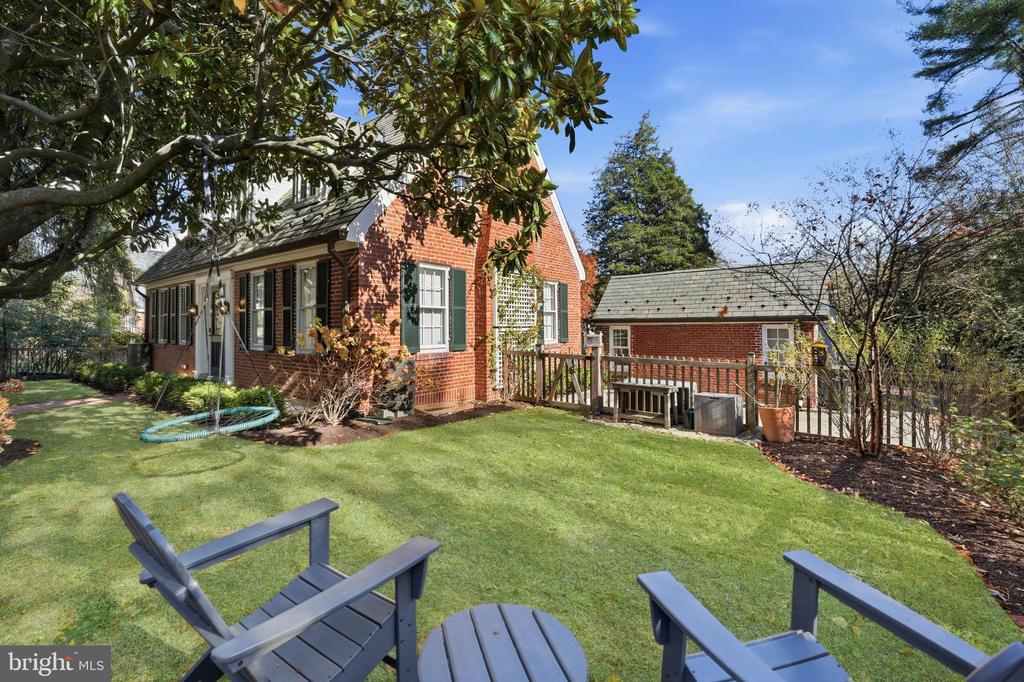
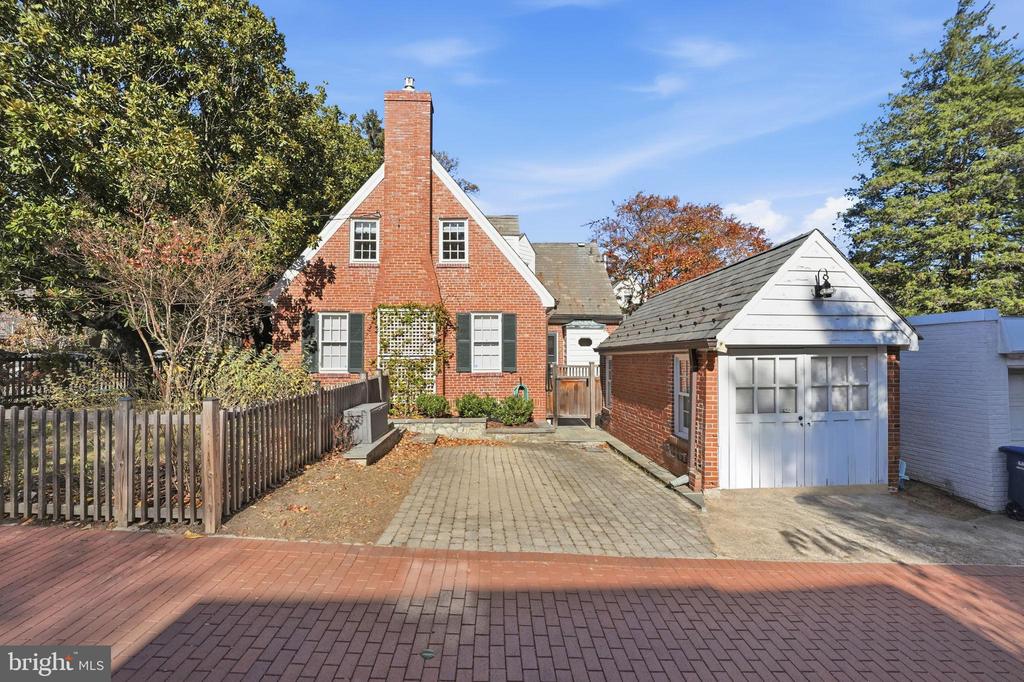
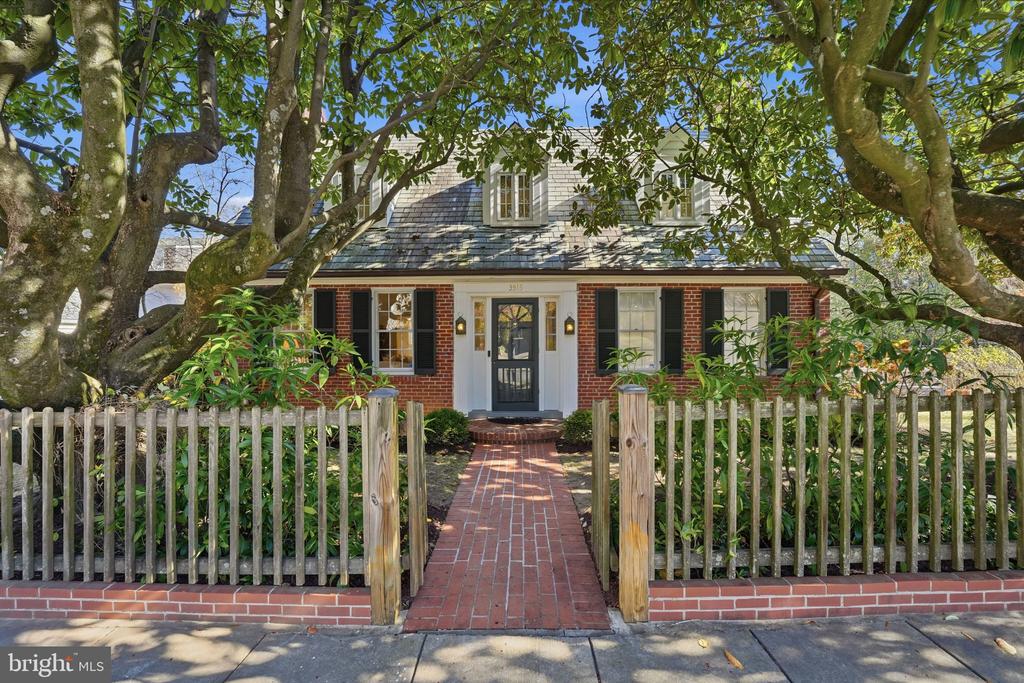
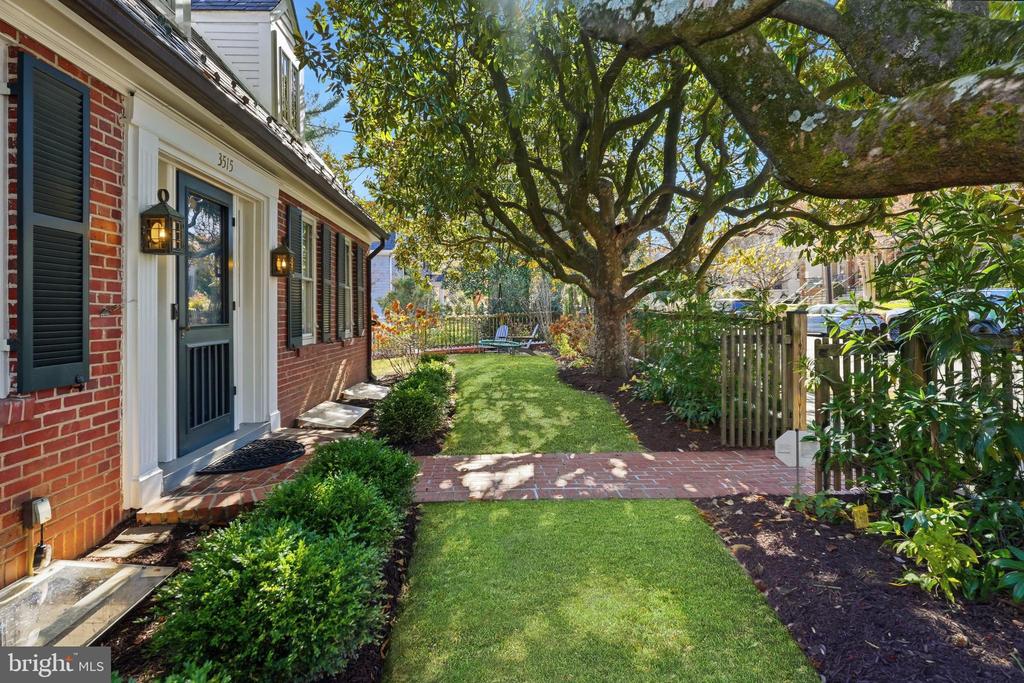
Picture-perfect, all-brick Yorktown Cape Cod that elegantly marries classic design with modern comforts. Nestled behind mature southern magnolias and mature landscaping on a quiet, dead-end block in Cleveland Park, 3515 36th Street greets you with a Vermont slate roof and central entry. Past the foyer, the grand proportioned living room features one of two fireplaces, while beyond glass French doors is a sun-filled separate dining area and adjacent breakfast bar kitchen with custom beadboard wood cabinetry, paneled Sub-Zero refrigerator & Miele dishwasher, and Heartland Legacy gas range. 3515 36th boasts four spacious bedrooms across three levels; primary (or guest) suite on the entry level with a wall of custom closets & built-in drawers, built-in shelving, and an attached, dual-entry marble bath. Upstairs, Bedroom 2 has recessed storage, dormer bookcases, windows on three exposures and ceiling fan, while opposite the hall is Bedroom 3 with dormer bookcases, ceiling fan, and closet. Full lower level features a spacious recreation room with beautiful birdseye maple wood floors, large FP, built in shelving, cabinets, storage, and recessed lighting. Also on the lower level is a large, open in-law suite (or optional Bedroom 4) with light maple wood floors and recessed lighting - and adjoins kitchenette with soft-close cabinets, U-Line refrigerator/freezer, and sink. En suite full bath features a tub/shower, vanity with storage, and window. On the exterior find a secluded flagstone circular patio in the back, another flagstone patio between the kitchen and garage/studio, and 2 rainwater barrels. The vaulted ceiling garage was converted into an artist studio (or office) with mini-split system A/C & baseboard heat for all-season enjoyment. 3 skylights and lights allow many uses for this space (and a pulley system allows a kayak, etc to be stored). Double doors swing open to also allow car-loading. Stone-paved off-alley parking for 2+ cars complements verdant landscaping.
4
beds

3
baths

2,940 Sq.Ft. LIVING AREA

3,217 Sq.Ft. lot

Janice Pouch

Janice Pouch

Features & Amenities

Interior

  • total bedrooms4
  • Total bathrooms3
  • full bathrooms3
  • Flooring Hardwood, Ceramic Tile, Vinyl, Wood
  • Fireplace Gas/Propane, Mantel(s), Wood
  • APPLIANCES Dishwasher, Disposal, Dryer, Exhaust Fan, Extra Refrigerator/Freezer, Icemaker, Microwave, Oven/Range - Gas, Range Hood, Refrigerator, Stainless Steel Appliances, Washer, Water Heater, Dryer - Front Loading, Washer - Front Loading
  • other interior Features Built-Ins, Crown Moldings, Floor Plan - Traditional, Kitchen - Country, Window Treatments, Wood Floors, Cedar Closet(s), Ceiling Fan(s), Dining Area, Entry Level Bedroom, Recessed Lighting, Skylight(s), Studio, Upgraded Countertops

Area & Lot

  • Status Sold
  • Date Sold January 30, 2026
  • Living Area2,940 Sq.Ft.
  • Total Area2,940 Sq.Ft.
  • Lot Area3,217 Sq.Ft.
  • MLS® IDDCDC2235774
  • TypeResidential
  • YEAR BUILT1932
  • Architecture StylesColonial
  • School DistrictDISTRICT OF COLUMBIA PUBLIC SCHOOLS

Exterior

  • STORIES3
  • water SourcePublic
  • PoolNo Pool
  • roofSlate
  • parkingDriveway, Off Street, On Street
  • HEAT TYPERadiator
  • AIR CONDITIONINGCentral A/C
  • sewerPublic Sewer
  • SubstructureOther
  • Disability FeaturesNone
  • security FeaturesCarbon Monoxide Detectors, Exterior Cameras
  • other exterior FeaturesLawn Sprinkler, Sidewalks, Street Lights, Underground Lawn Sprinkler

Financial

  • Sales Price$1,800,000
  • Real Estate Tax $12,765/yr
  • Zoning R2

Work With Us

Throughout this process, we will be your trusted advisors, your practiced negotiators, your skilled house-hunters and your neighborhood experts. Whether you are buying, selling, or just looking, we will diligently work with you every step of the way.

Follow Us On Instagram