
2901 NEWARK ST NW
2901 NEWARK ST NW
2901 NEWARK ST NW
2901 NEWARK ST NW
2901 NEWARK ST NW
2901 NEWARK ST NW
2901 NEWARK ST NW
2901 NEWARK ST NW
2901 NEWARK ST NW
2901 NEWARK ST NW
2901 NEWARK ST NW
2901 NEWARK ST NW
2901 NEWARK ST NW
2901 NEWARK ST NW
2901 NEWARK ST NW
2901 NEWARK ST NW
2901 NEWARK ST NW
2901 NEWARK ST NW
2901 NEWARK ST NW
2901 NEWARK ST NW
2901 NEWARK ST NW
2901 NEWARK ST NW
2901 NEWARK ST NW
2901 NEWARK ST NW
2901 NEWARK ST NW
2901 NEWARK ST NW
2901 NEWARK ST NW
2901 NEWARK ST NW
2901 NEWARK ST NW
2901 NEWARK ST NW
2901 NEWARK ST NW
2901 NEWARK ST NW
2901 NEWARK ST NW
2901 NEWARK ST NW
2901 NEWARK ST NW
2901 NEWARK ST NW
2901 NEWARK ST NW
2901 NEWARK ST NW
2901 NEWARK ST NW
2901 NEWARK ST NW
2901 NEWARK ST NW
2901 NEWARK ST NW
2901 NEWARK ST NW
2901 NEWARK ST NW
2901 NEWARK ST NW
2901 NEWARK ST NW
2901 NEWARK ST NW
2901 NEWARK ST NW
2901 NEWARK ST NW
2901 NEWARK ST NW
2901 NEWARK ST NW
2901 NEWARK ST NW
SEE ALL PHOTOS
2901 NEWARK ST NW
2901 NEWARK ST NW
2901 NEWARK ST NW
2901 NEWARK ST NW
2901 NEWARK ST NW
2901 NEWARK ST NW
2901 NEWARK ST NW
2901 NEWARK ST NW
2901 NEWARK ST NW
2901 NEWARK ST NW
2901 NEWARK ST NW
2901 NEWARK ST NW
2901 NEWARK ST NW
2901 NEWARK ST NW
2901 NEWARK ST NW
2901 NEWARK ST NW
2901 NEWARK ST NW
2901 NEWARK ST NW
2901 NEWARK ST NW
2901 NEWARK ST NW
2901 NEWARK ST NW
2901 NEWARK ST NW
2901 NEWARK ST NW
2901 NEWARK ST NW
2901 NEWARK ST NW
2901 NEWARK ST NW
2901 NEWARK ST NW
2901 NEWARK ST NW
2901 NEWARK ST NW
2901 NEWARK ST NW
2901 NEWARK ST NW
2901 NEWARK ST NW
2901 NEWARK ST NW
2901 NEWARK ST NW
2901 NEWARK ST NW
2901 NEWARK ST NW
2901 NEWARK ST NW
2901 NEWARK ST NW
2901 NEWARK ST NW
2901 NEWARK ST NW
2901 NEWARK ST NW
2901 NEWARK ST NW
2901 NEWARK ST NW
2901 NEWARK ST NW
2901 NEWARK ST NW
2901 NEWARK ST NW
2901 NEWARK ST NW
2901 NEWARK ST NW
2901 NEWARK ST NW
2901 NEWARK ST NW
2901 NEWARK ST NW
2901 NEWARK ST NW
Courtesy of Compass
Sold

2901 NEWARK ST NW

2901 NEWARK ST NW, WASHINGTON, DC 20008

$1,050,000
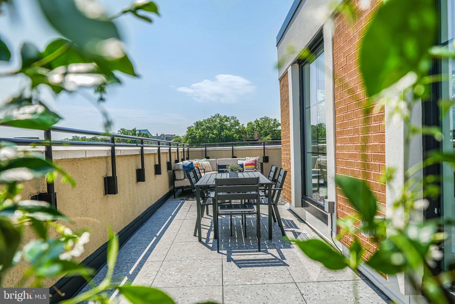
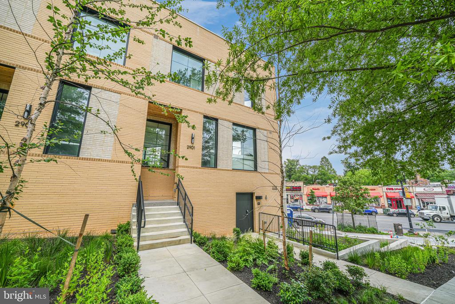
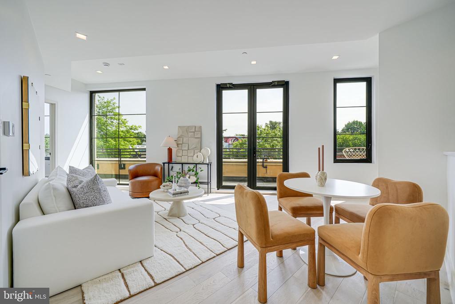
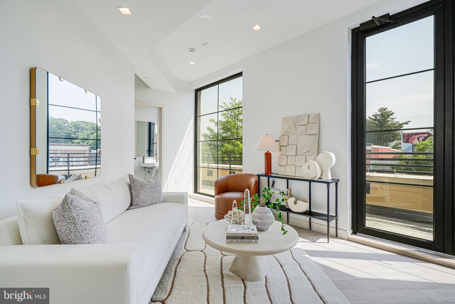
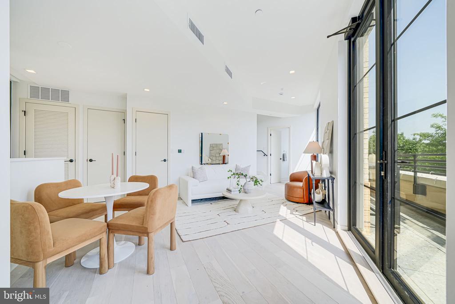
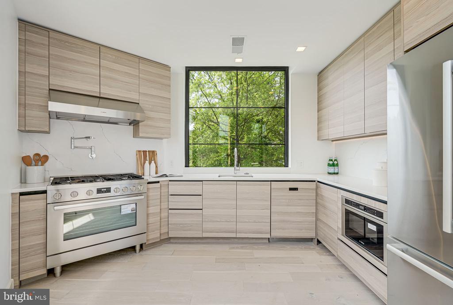
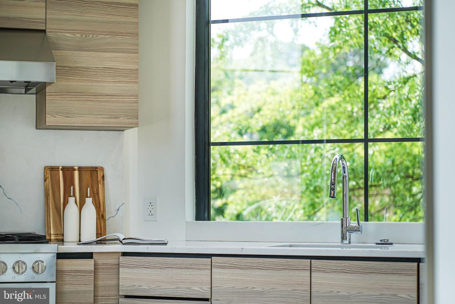
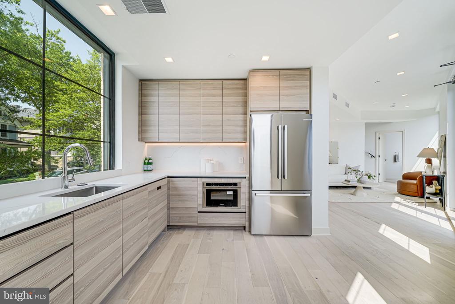
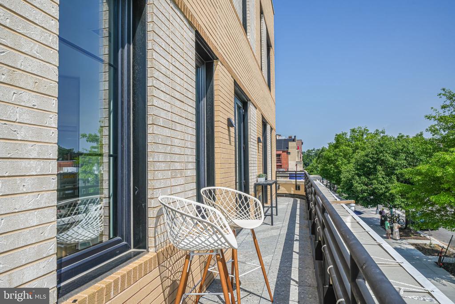
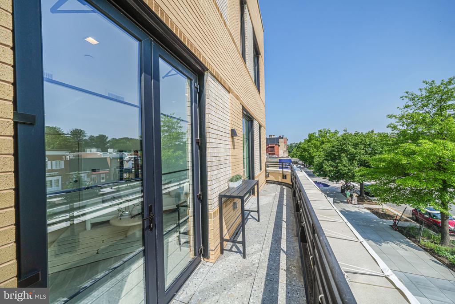
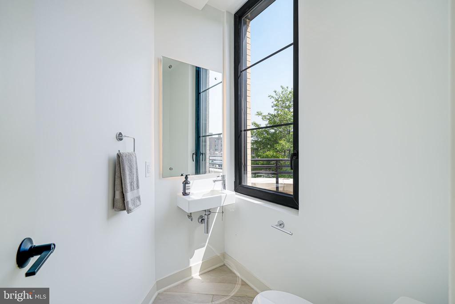
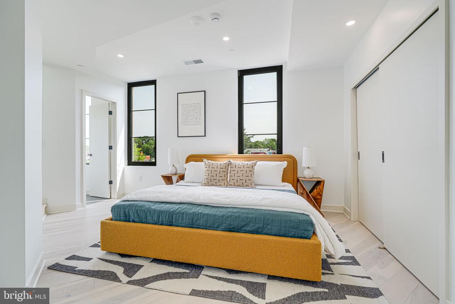
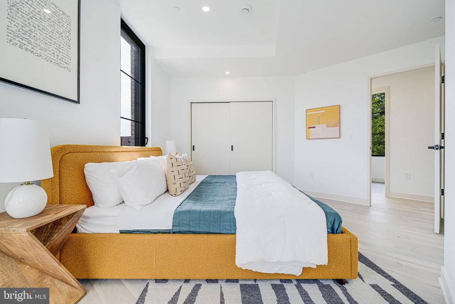
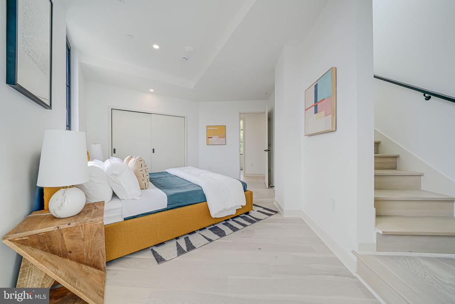
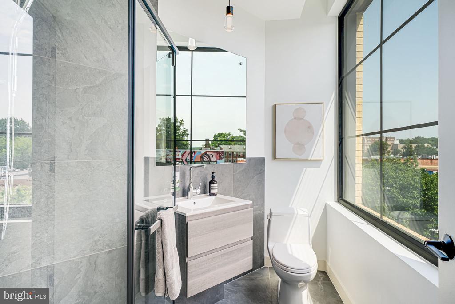
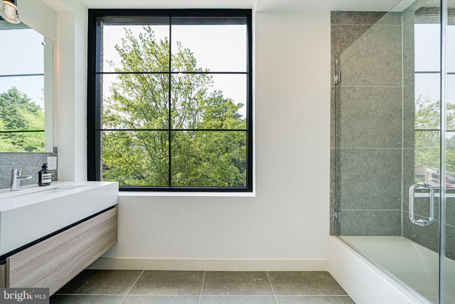
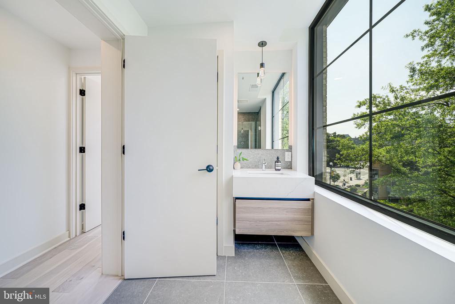
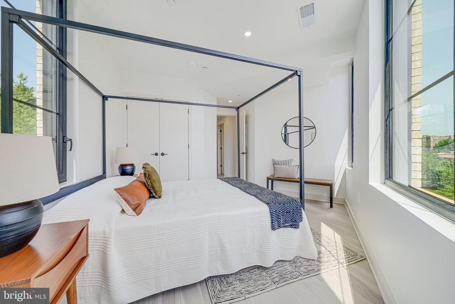
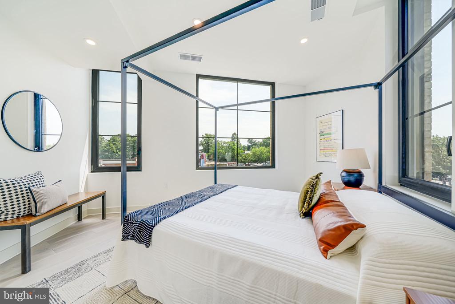
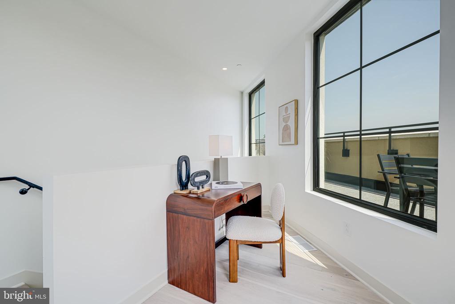
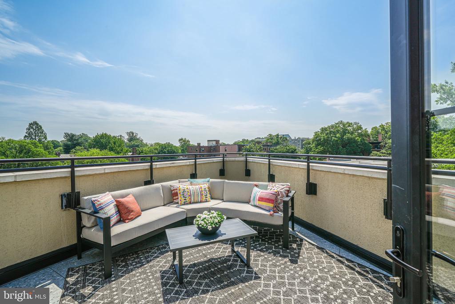
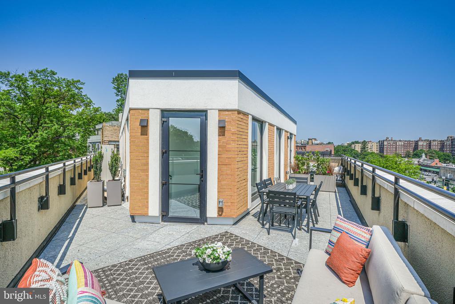
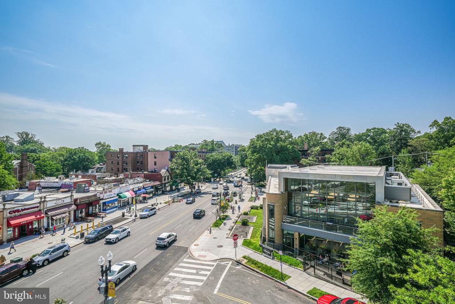
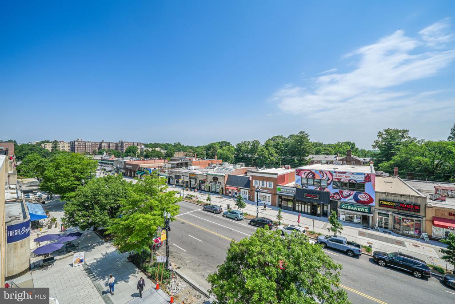
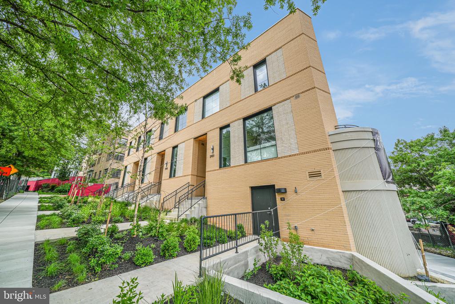
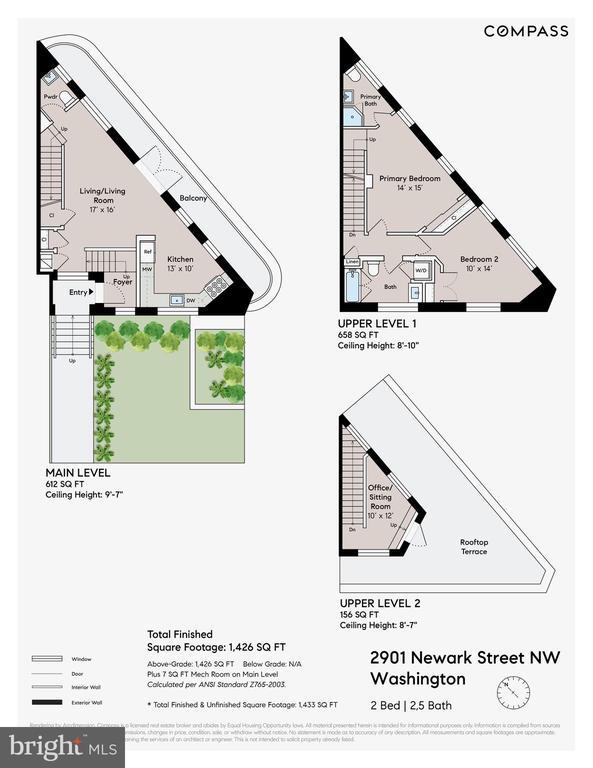
Welcome to Uptown Plaza, 4 brand new townhomes set on one of the prettiest streets in Cleveland Park. This 2 bedroom, 2.5 bath townhome + bonus 3rd floor office space is a sunny jewel, with both a full-length balcony overlooking the main strip from the main living floor, a sweeping private roofdeck with vistas of Cleveland Park and a front yard. The large kitchen, with so much storage, has a great view, boasts premium countertops and an upgraded appliance package. There are hardwoods throughout and a powder room on the main level. A special unit given it's east and south exposures, this is sure to please! Bike locker storage available for purchase, and each townhome comes with a 5 year Capital Bikeshare membership per adult.

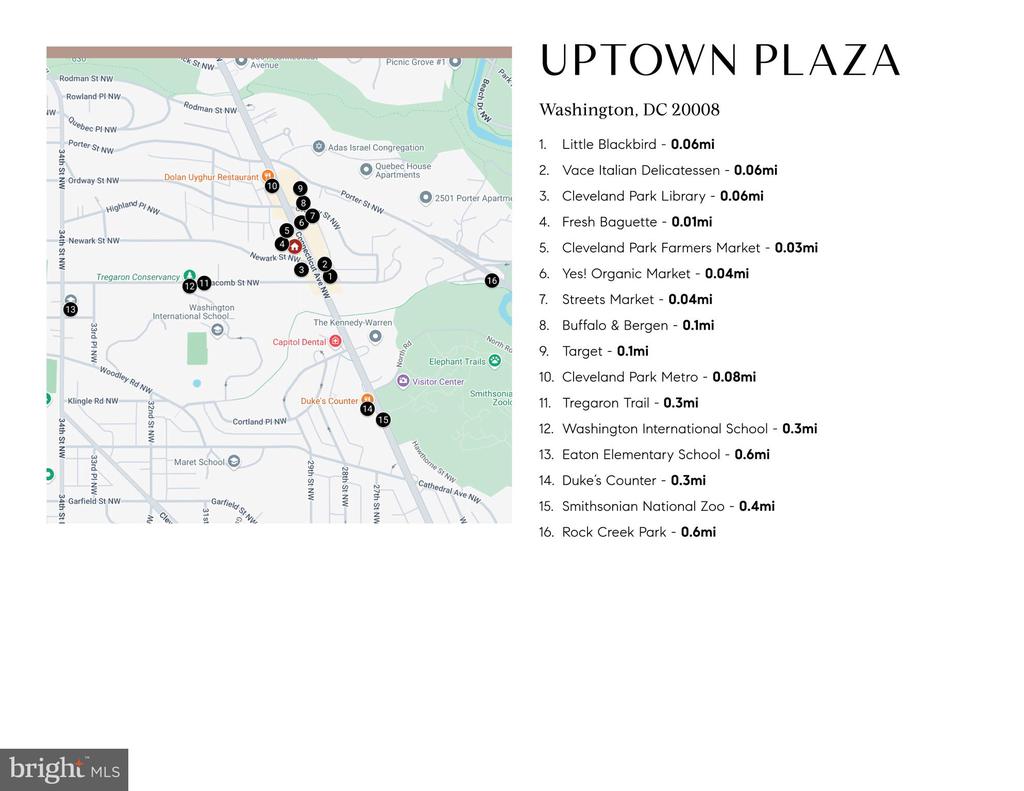
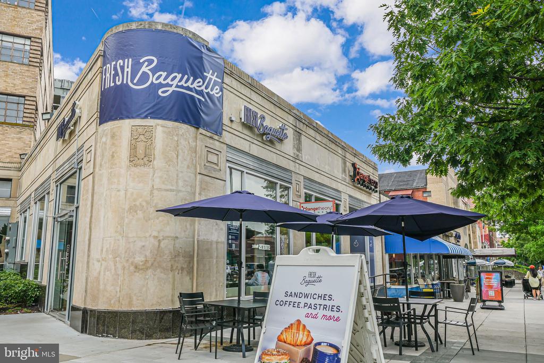
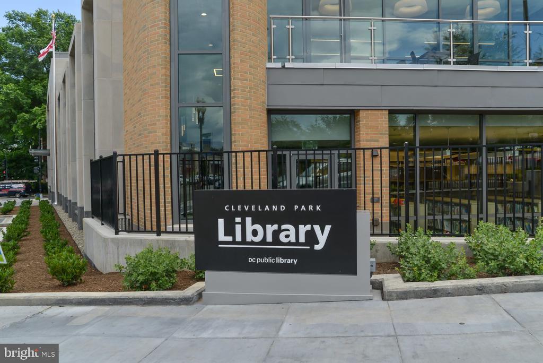
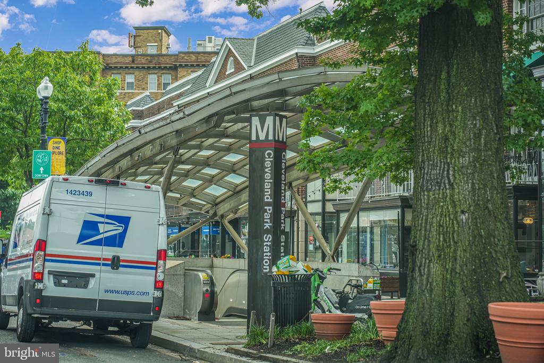
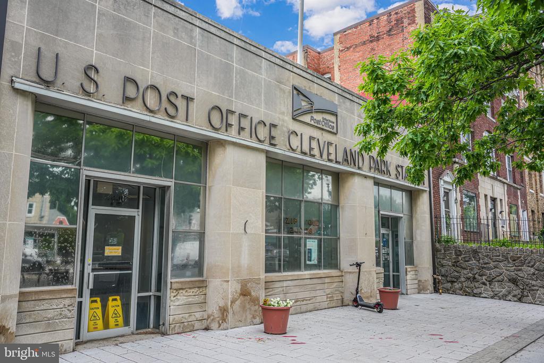
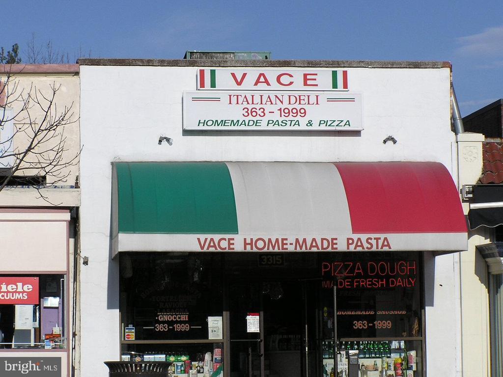
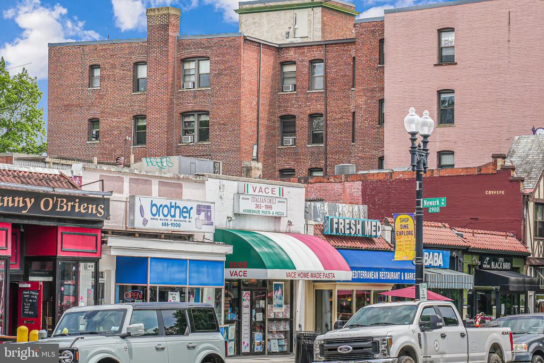
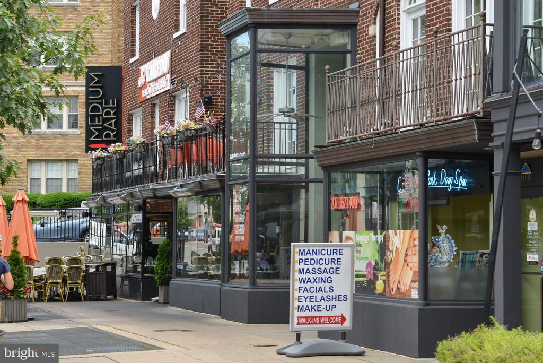
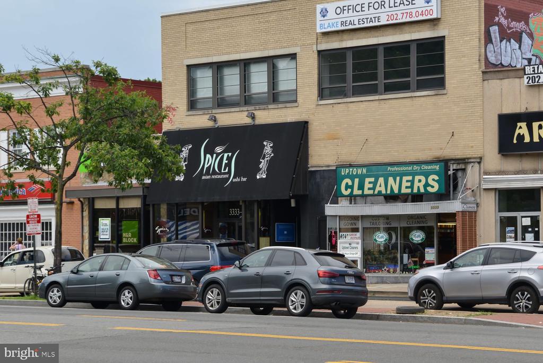
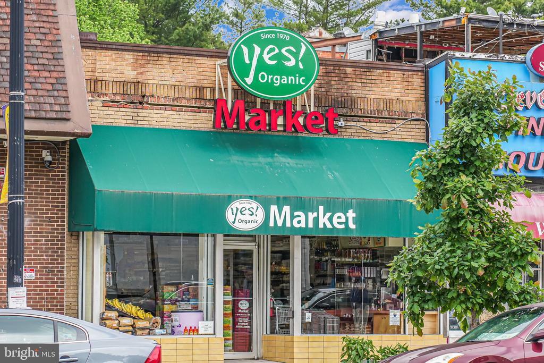
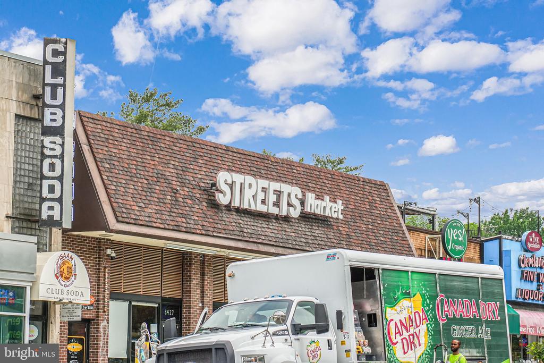
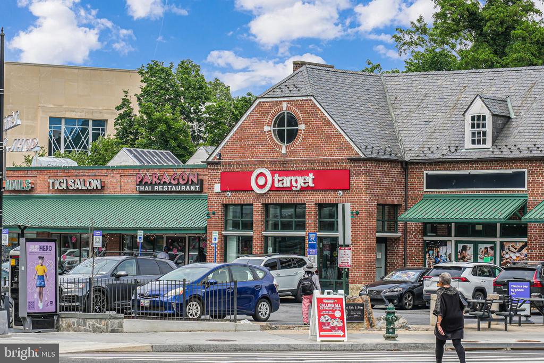
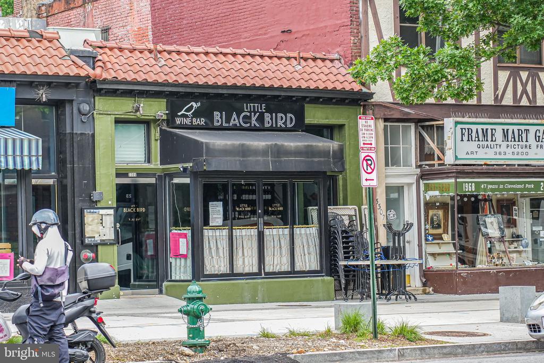
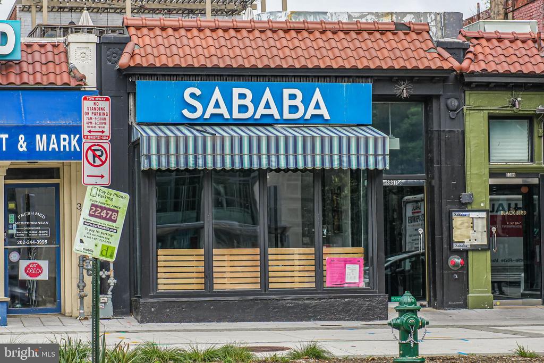
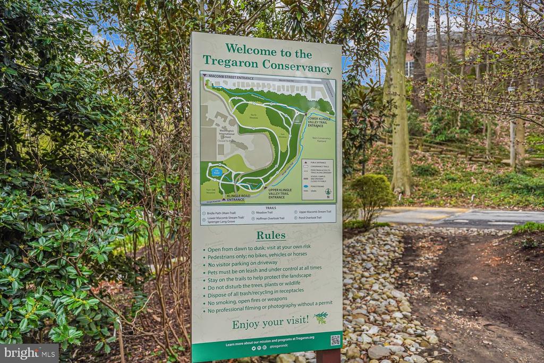
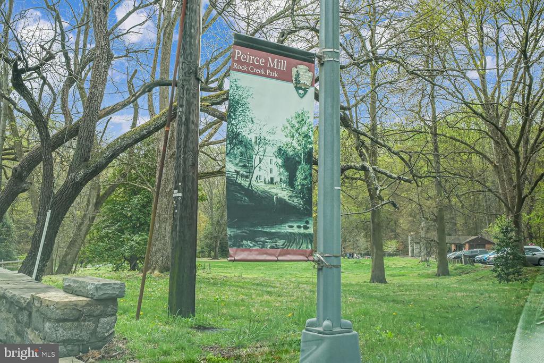
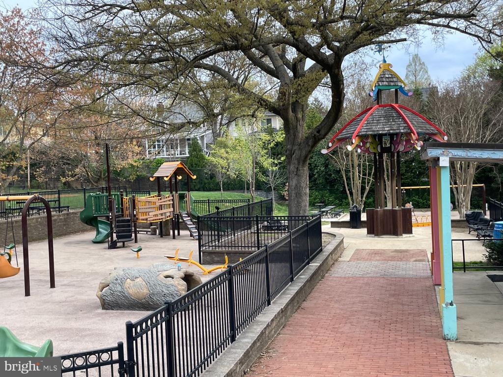
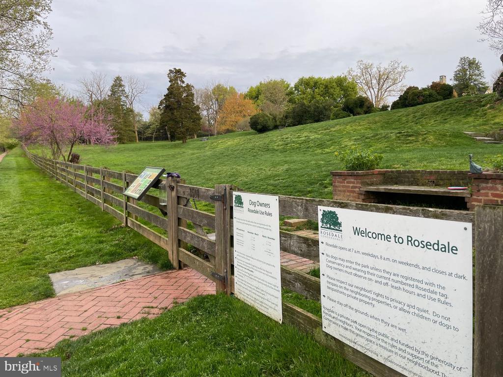
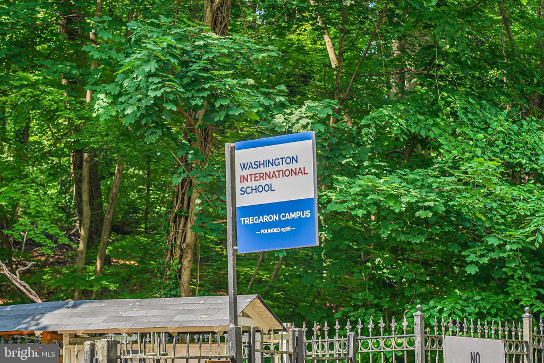
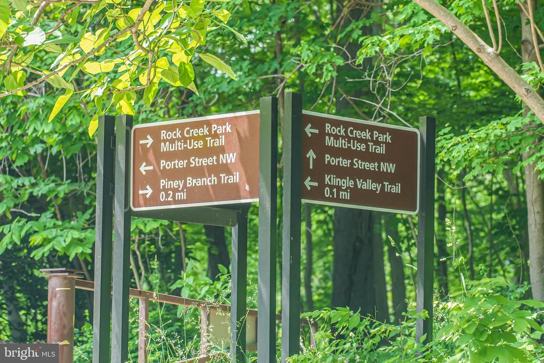
Each townhome in Uptown Plaza has its own front yard and is only steps from all Cleveland Park has to offer - the CP metro; fine and casual dining (Sababa, Little Blackbird, Medium Rare, Buffalo & Bergen, Cleveland Park Bar & Grill, Cracked Eggery, Spices etc.); fun at Atomic Billiards; the CP Library; and various grocery options (Yes! Organic, Streets, Vace and the CP Farmer's Market)! Access to Rock Creek Park and the Tregaron Conservancy trails are a mere 2 blocks away.

The townhomes are in bounds for John Eaton Elementary, Hardy Middle School and the new MacArthur High School and so close to WIS, Maret, Beauvoir, Sidwell, the Cathedral School, St. Albans, Aiden Montessori and NCRC.

**All floorplans and HOA fees estimated and subject to final review.**

2
beds

3
baths

1,426 Sq.Ft. LIVING AREA

913 Sq.Ft. lot

Janice Pouch

Janice Pouch

Features & Amenities

Interior

  • total bedrooms2
  • Total bathrooms3
  • full bathrooms2
  • half bathroom1
  • Laundry room Dryer In Unit, Has Laundry, Washer In Unit
  • Flooring Hardwood
  • APPLIANCES Built-In Microwave, Dishwasher, Dryer, Icemaker, Refrigerator, Stainless Steel Appliances, Stove, Washer
  • other interior Features Bathroom - Walk-In Shower, Bathroom - Tub Shower, Combination Dining/Living, Dining Area, Floor Plan - Open, Kitchen - Gourmet, Primary Bath(s), Recessed Lighting, Upgraded Countertops, Wood Floors

Area & Lot

  • Status Sold
  • Date Sold July 15, 2026
  • Living Area1,426 Sq.Ft.
  • Total Area1,426 Sq.Ft.
  • Lot Area913 Sq.Ft.
  • MLS® IDDCDC2261876
  • TypeResidential
  • YEAR BUILT2025
  • Architecture StylesContemporary
  • Elementary SchoolEATON
  • Middle SchoolHARDY
  • High SchoolMACARTHUR
  • School DistrictDISTRICT OF COLUMBIA PUBLIC SCHOOLS

Exterior

  • STORIES3
  • water SourcePublic
  • PoolNo Pool
  • lot featuresLandscaping, Front Yard
  • parkingOff Site, Off Street, Other
  • HEAT TYPEForced Air
  • AIR CONDITIONINGCentral A/C
  • sewerPublic Sewer
  • SubstructureOther
  • Disability FeaturesNone
  • HOA AmenitiesOther
  • other exterior FeaturesRoof Deck, Sidewalks, Secure Storage

Financial

  • Sales Price$1,050,000
  • Real Estate Tax $3,355/yr
  • HOA $708/mo
  • Zoning NC1

Work With Us

Throughout this process, we will be your trusted advisors, your practiced negotiators, your skilled house-hunters and your neighborhood experts. Whether you are buying, selling, or just looking, we will diligently work with you every step of the way.

Follow Us On Instagram