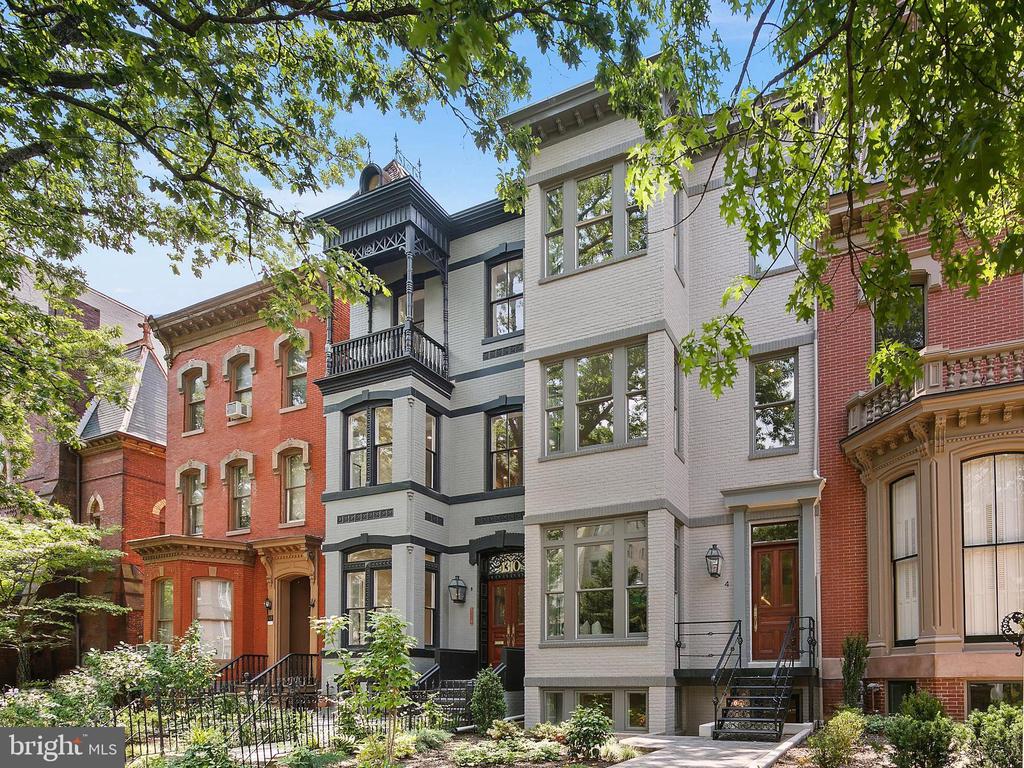
Welcome to your premier two-bedroom, two-bathroom condo, built in 2020 as part of the renowned Gaslight District in Logan Circle. This exceptional residence offers the rare benefit of direct street-level access, providing the privacy and convenience of a home without the need to navigate shared hallways. Additionally, a secure parking space with a Tesla charger is available for an extra fee.
From your private entrance, step into a bright and airy space with soaring ceilings and expansive windows that provide captivating views of historic Vermont Avenue. The open-concept design seamlessly connects the living, dining, and gourmet kitchen areas, creating a welcoming and luminous environment. The kitchen features crisp white cabinetry, quartz countertops, Thermador appliances, and a peninsula perfect for casual dining.
The primary suite serves as a serene retreat, complete with an en-suite bath featuring luxurious Carrara marble, Waterworks fixtures, and a state-of-the-art toilet/bidet. Enjoy your morning coffee on the private balcony accessed directly from the suite. The spacious walk-in closet and additional bedroom, which can serve as a guest room or home office, add versatility to this thoughtfully designed home. Whether you're seeking a new permanent residence or an ideal second home/pied-a-terre, this opportunity is one you don't want to miss!
Step outside your pet-friendly condo and immerse yourself in the charm of Logan Circle Park, or explore the dynamic dining, shopping, and entertainment scene along 14th Street. Whether relocating for work or seeking a second home, this prime location offers unparalleled access to both the White House and Capitol Hill, combining convenient commutes with the lively atmosphere of Logan Circle.